
41 Laguna Pkwy
Ramara, Ontario


Beds
3
Baths
2
Sqft
1,400
Type
Condo Townhouse
About this Property
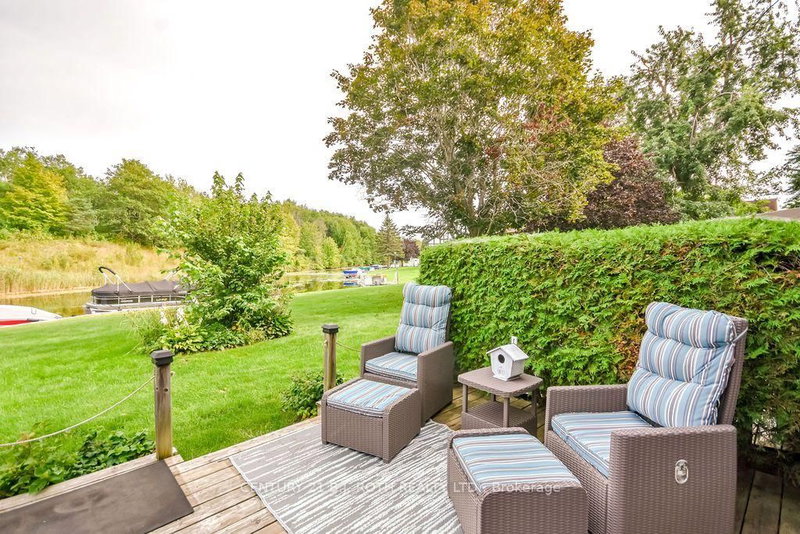
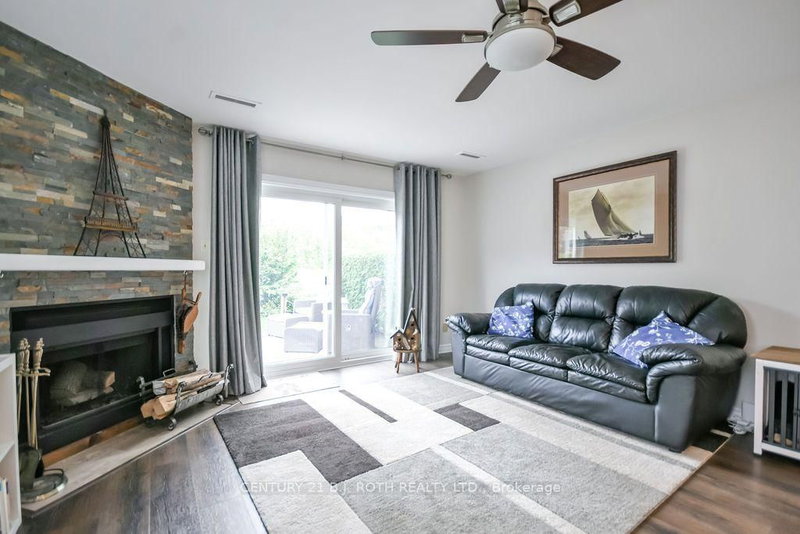
Indulge in the Luxurious Lakeside Lifestyle, Offered by this Tudor-Style Waterfront Condominium, Perfectly Positioned on the Sandy Eastern Shores of Beautiful Lady Lake Simcoe. This Stunning 3-bedroom, 2-storey Corner Unit Offers a Bright, Modern Open-Concept Design Filled with Natural Light and Framed by Serene Views of the Water and Surrounding Woodlands. Enjoy the Convenience of Your Own Private Boat Mooring, giving you effortless access to the Lagoon City waterways and Lake Simcoe beyond. Inside, the home Features a Custom Kitchen, Quality Laminate Flooring throughout, Two Full Bathrooms, and a Versatile Main-Floor Space, Ideal as a Guest Room, Office, or Additional Bedroom. Thoughtful Finishes, Including Stylish Vanities and Subway Tile, Add a Clean and Contemporary Feel Throughout. With the Efficient, Ducted Heat Pump You will Not Only Be Comfortable All Year But the Ambiance of the Wood Fireplace will Ensure You are Relaxed and at Ease in this Lakeside Home. Experience the Best of Lagoon City Living - Boating, Beaches, Nature, and Year-Round Waterfront Enjoyment on Lake Simcoe. All from the Comfort of this Beautifully Designed Lakeside Retreat. Start Living Lakeside Today! #staycation
Listing Details
- MLS #
- S13786350
- Board
- PROPTX
- Market
- ontario
- Property Type
- Condo Townhouse
- Style
- 2-Storey
- Year Built
- 31-50
- Garage
- None
- Parking Spaces
- 1
- Basement
- Crawl Space
- Heating
- Forced Air
- Cooling
- Central Air
- Annual Taxes
- $2,489/yr
- Maint. Fee
- $682/mo
- Listed By
- CENTURY 21 B.J. ROTH REALTY LTD.
- Listed On
- September 14, 2026
Features & Extras
Extras
Fridge, Stove, Dishwasher, Washer/Dryer, All ELFs, All Window Coverings, HWT, Murphy Bed, Chair Lift
Room Measurements
| Room | Level | Size | Features |
|---|---|---|---|
| Foyer | Main | 2.55 × 1.5 m | Closet |
| Kitchen | Main | 3.15 × 4.51 m | Combined W/Living, Centre Island, L-Shaped Room |
| Living | Main | 4.13 × 4.51 m | Fireplace, Overlook Water, W/O To Water |
| 2nd Br | Main | 4.3 × 3.36 m | Walk-Thru, 4 Pc Ensuite, Large Closet |
| Primary | Upper | 5.46 × 4.51 m | Overlook Water, W/I Closet, Juliette Balcony |
| 3rd Br | Upper | 3.63 × 4.51 m | Large Window |
| Laundry | Upper | 2.14 × 2.58 m | Laundry Sink |
Request information
A REMAX Hallmark® representative will follow up with you.