
41 Markbrook Lane
Toronto, Ontario


Beds
2
Baths
2
Sqft
800
Type
Condo Apt
About this Property
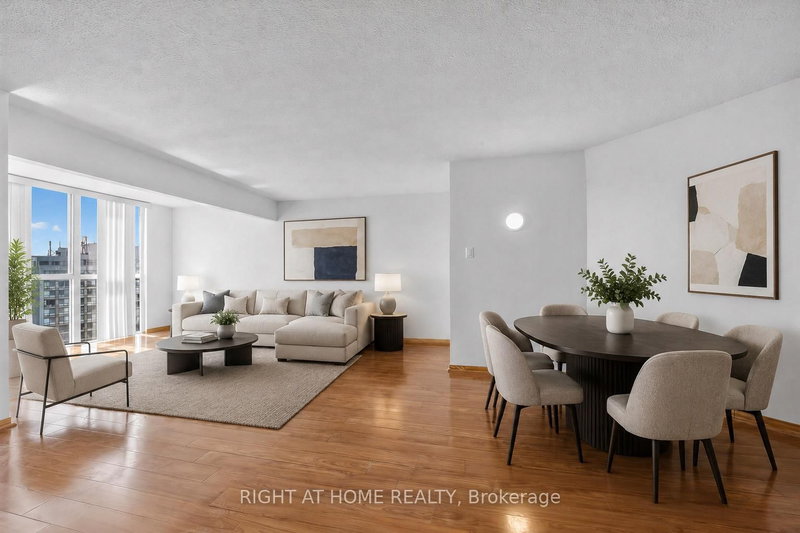
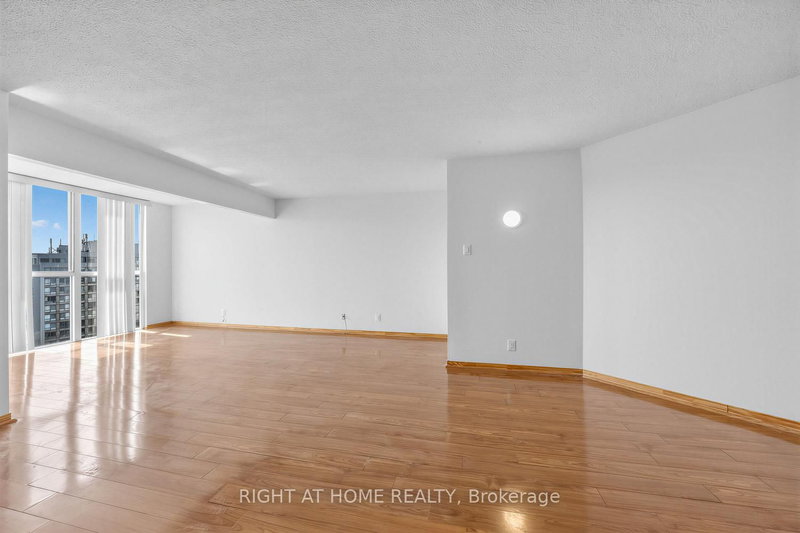
Attention investors, first-time buyers, or families looking for exceptional value! Massive 871 sq. ft. 1+Den, 2-bathroom condo with underground parking and desirable southwest exposure. Offering an impressive amount of living space, extensive upgrades, and a full range of building amenities at an attractive price point! Bright and spacious open-concept living, dining, and den area with large windows providing plenty of natural light. $$$ spent on major renovations and updates including new kitchen cabinetry, countertops and flooring, updated hardwood flooring throughout the living, dining, and den areas, stainless steel appliances, and professional painting throughout. Spacious primary bedroom with a 6-piece ensuite and a versatile den ideal for a home office or additional living space. Well-managed building with excellent amenities including an indoor pool, fitness room, squash court, and 12-hour security. Conveniently located close to transit, highways, shopping, schools, and parks. Great Value! Enjoy 871 sq. ft. of living space, two bathrooms, underground parking, extensive upgrades, and excellent building amenities, all with low maintenance fees for a unit of this size! A fantastic opportunity for buyers looking for space, comfort, and value!
Listing Details
- MLS #
- W13766650
- Board
- PROPTX
- Market
- ontario
- Property Type
- Condo Apt
- Style
- Apartment
- Garage
- Underground
- Garage Spaces
- 1
- Parking Spaces
- 1
- Basement
- None
- Heating
- Forced Air
- Cooling
- Central Air
- Annual Taxes
- $1,433/yr
- Maint. Fee
- $493/mo
- Listed By
- RIGHT AT HOME REALTY
- Listed On
- September 10, 2026
Features & Extras
Extras
Stainless steel fridge, stainless steel stove, stainless steel dishwasher, washer, dryer, all existing electrical light fixtures, and all existing window coverings.
Room Measurements
| Room | Level | Size | Features |
|---|---|---|---|
| Living | Flat | 3.31 × 4.72 m | Hardwood Floor |
| Dining | Flat | 2.75 × 3.31 m | Combined W/Living, hardwood floor |
| Den | Flat | 2.19 × 4.72 m | Large Window, hardwood floor, West View |
| Kitchen | Flat | 2.99 × 3.15 m | Laminate, Breakfast Area, Stainless Steel Appl |
| Primary | Flat | 4.08 × 4.84 m | Large Window, Tile Floor, 6 Pc Ensuite |
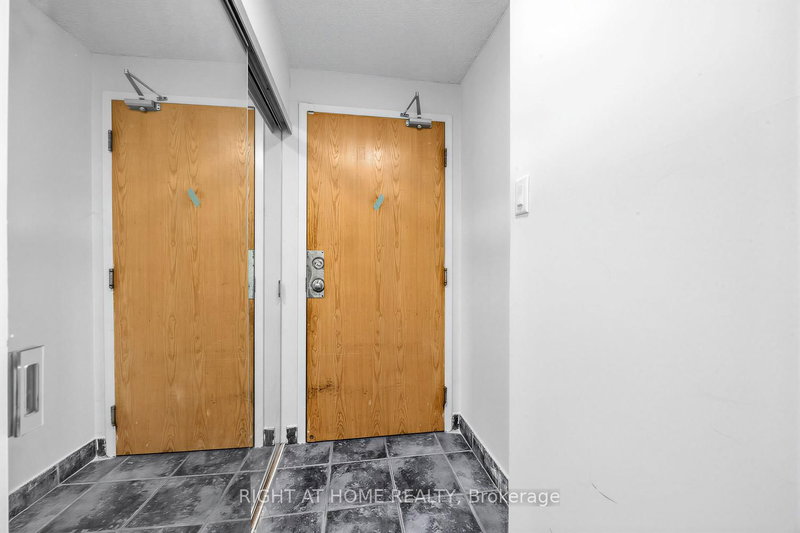
| Foyer | Flat | 2.11 × 1.13 m | Double Closet, Tile Floor |
Request information
A REMAX Hallmark® representative will follow up with you.