
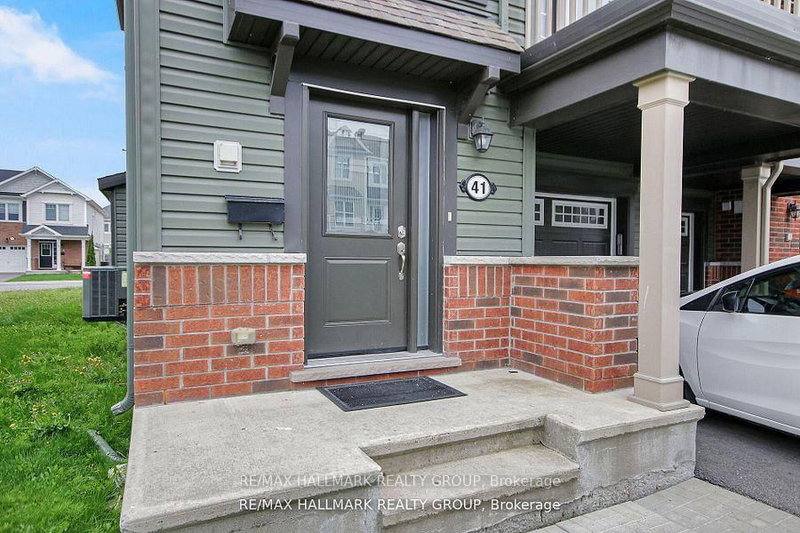
41 Maroma St
Ottawa, Ontario



Beds
3
Baths
2
Sqft
1,500
Type
Att/Row/Twnhouse
About this Property
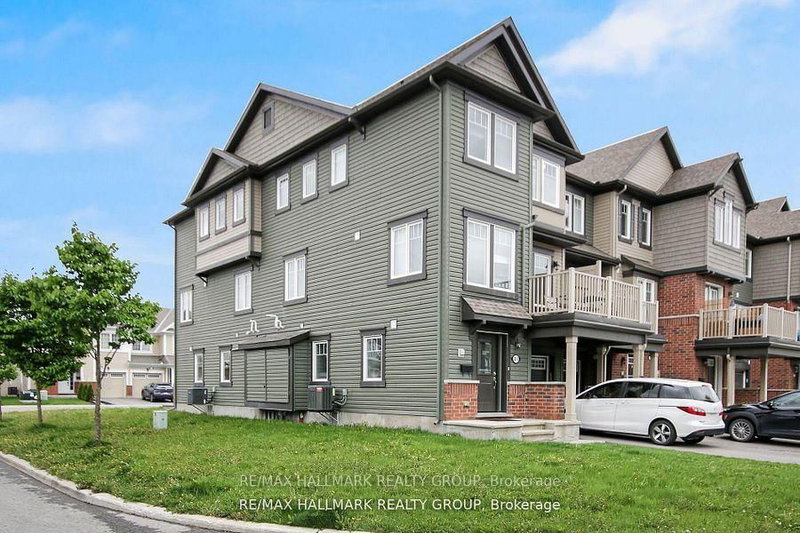
Welcome to this beautiful and bright end-unit townhome in the highly sought-after Summerside community of Orleans! This stylish 3 bedroom, 2 bathroom home boasts modern finishes and an impressive amount of living space. Step into a spacious and light-filled foyer featuring a convenient powder room, laundry area with a brand-new washer and dryer, interior garage access, and a bonus storage room. The second level offers a stunning open-concept layout that seamlessly blends the living, dining, and kitchen areas. Large windows flood the space with natural light, while a generous balcony provides the perfect spot to enjoy your afternoon coffee or unwind in the fresh air. Upstairs, youll find 3 well-sized bedrooms, including a primary suite with a walk-in closet. The main bathroom is beautifully appointed with quality finishes, enhancing the overall charm and comfort of the home. Located close to top-rated schools, parks, shopping, public transit and recreation facilities. This home offers both convenience and an exceptional lifestyle. 24 Hours notice to tenant on all showings.
Listing Details
- MLS #
- X13591570
- Board
- PROPTX
- Market
- ontario
- Property Type
- Att/Row/Twnhouse
- Style
- 3-Storey
- Garage
- Attached
- Garage Spaces
- 1
- Parking Spaces
- 3
- Basement
- None
- Heating
- Forced Air
- Cooling
- Central Air
- Pool
- None
- Lot Size
- 32.49 × 44.23 ft
- Annual Taxes
- $3,300/yr
- Listed By
- REMAX HALLMARK REALTY GROUP
- Listed On
- July 22, 2026
Features & Extras
Extras
Stove, Microwave/Hood Fan, Dryer, Washer, Refrigerator, Dishwasher.
Room Measurements
| Room | Level | Size | Features |
|---|---|---|---|
| Foyer | Main | 0.0 × 0.0 m | Tile Floor, Access To Garage |
| Laundry | Main | 0.0 × 0.0 m | |
| Living | 2nd | 3.35 × 47.0 m | hardwood floor, W/O To Balcony, Pass Through |
| Dining | 2nd | 3.27 × 3.4 m | hardwood floor, Large Window |
| Kitchen | 2nd | 2.64 × 2.84 m | Tile Floor, Large Window, Eat-In Kitchen |
| Primary | 3rd | 2.87 × 3.65 m | Broadloom, W/I Closet |
| 2nd Br | 3rd | 2.74 × 3.04 m | Broadloom |
| 3rd Br | 3rd | 2.59 × 3.04 m | Broadloom |
| Bathroom | 3rd | 0.0 × 0.0 m | Tile Floor, 4 Pc Bath |
Javed Sultani
REMAX Hallmark®
REMAX HALLMARK REALTY GROUP