
Back to Listings
$515,000
41 Milson Cres
Essa, Ontario

1 / 20


+15
Beds
4
Baths
4
Sqft
1,100
Type
Att/Row/Twnhouse
About this Property
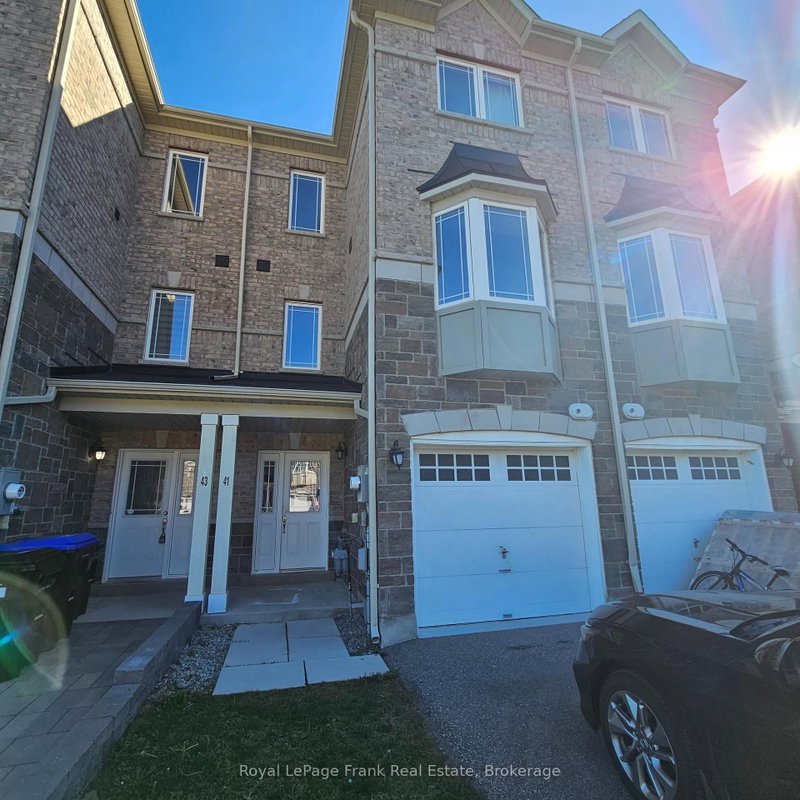
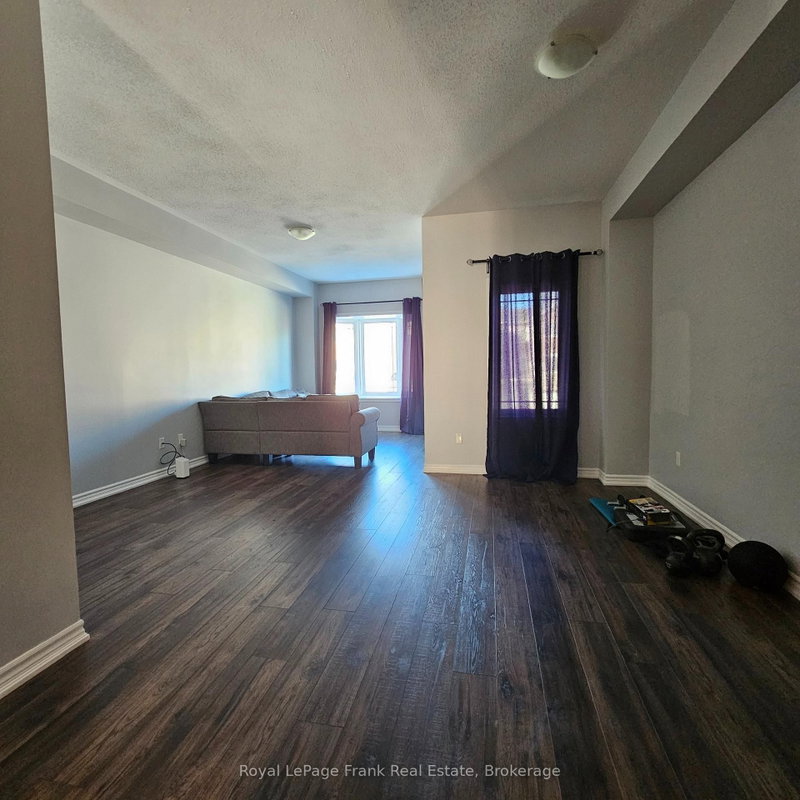
Absolutely Gorgeous full brick town In a Well Desired area, perfect for the first time home buyer under this price range or investor for good rental return, This spacious home features 4 bedrooms and 4 bathrooms, including a luxurious primary suite complete with a walk-in closet and a 4-piece ensuite bath., Beautiful Open Concept Design, Spacious Eat In Kitchen Over Looks Your Living & Dining Room, Upgraded Laminate Floors Through Out, Convenient Direct Entrance To Home From Garage.
Listing Details
- MLS #
- N13222186
- Board
- PROPTX
- Market
- ontario
- Property Type
- Att/Row/Twnhouse
- Style
- 3-Storey
- Garage
- Attached
- Garage Spaces
- 1
- Parking Spaces
- 3
- Basement
- Finished
- Heating
- Forced Air
- Cooling
- Central Air
- Pool
- None
- Lot Size
- 17.06 × 98.43 ft
- Annual Taxes
- $2,568/yr
- Listed By
- Royal LePage Frank Real Estate
- Listed On
- June 1, 2026
Features & Extras
Extras
Ss Fridge, Ss Stove & Ss B/I Dish Washer, Washer, Dryer, Cac, All Elf,
Room Measurements
| Room | Level | Size | Features |
|---|---|---|---|
| Rec | Ground | 2.39 × 3.33 m | 2 Pc Bath, Access To Garage |
| Br | Ground | 2.4 × 3.34 m | Large Window, Closet |
| Dining | 2nd | 6.09 × 4.87 m | Combined W/Living, Laminate, Large Window |
| Living | 2nd | 6.09 × 4.87 m | Combined W/Dining, Laminate, Large Window |
| Kitchen | 2nd | 3.96 × 4.87 m | Ceramic Floor, Centre Island |
| Primary | 3rd | 2.96 × 4.27 m | W/I Closet, Laminate, 4 Pc Ensuite |
| 2nd Br | 3rd | 2.47 × 3.35 m | Closet, Laminate |
| 3rd Br | 3rd | 2.79 × 3.37 m |
Request information
A REMAX Hallmark® representative will follow up with you.