
41 Northbrook Rd
Petawawa, Ontario

Beds
3
Baths
4
Sqft
1,100
Type
Att/Row/Twnhouse
About this Property
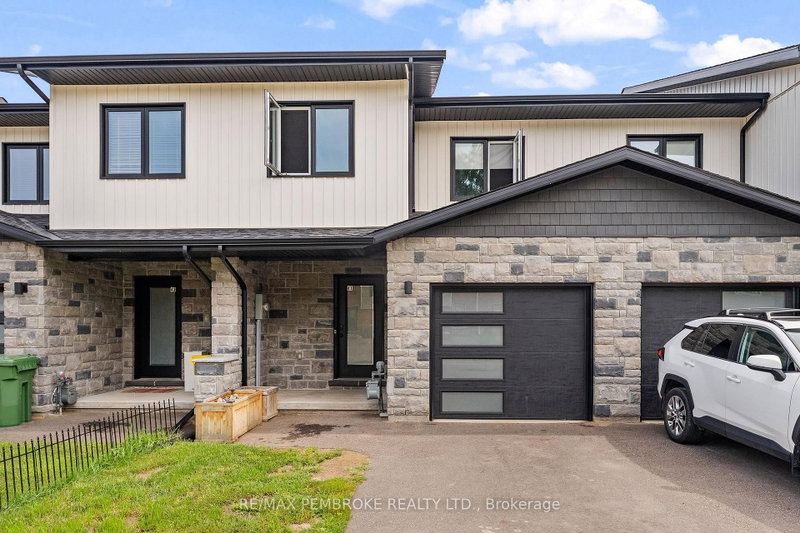
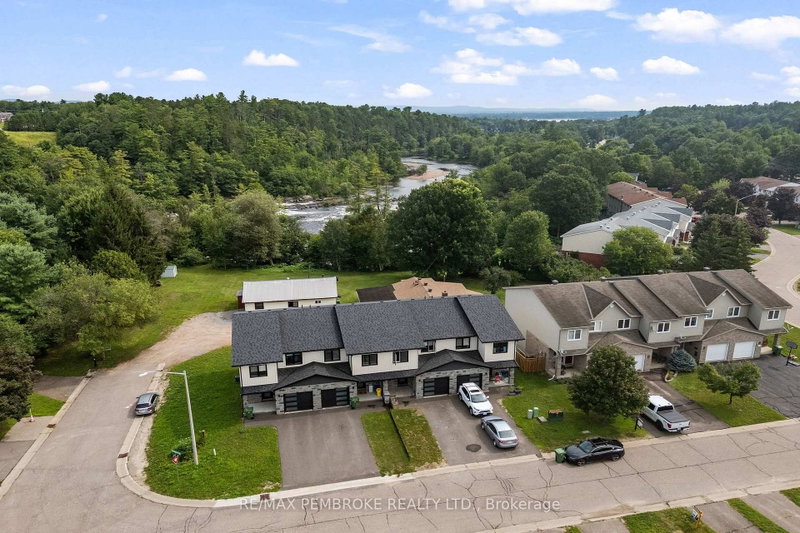
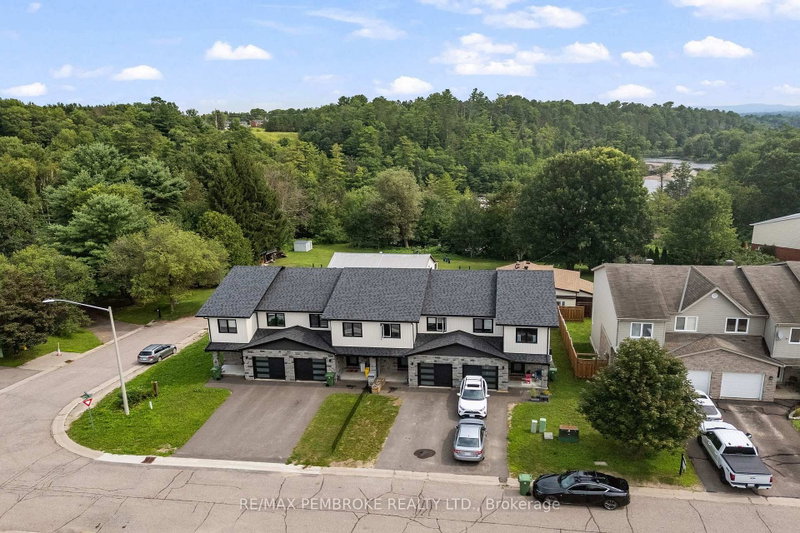
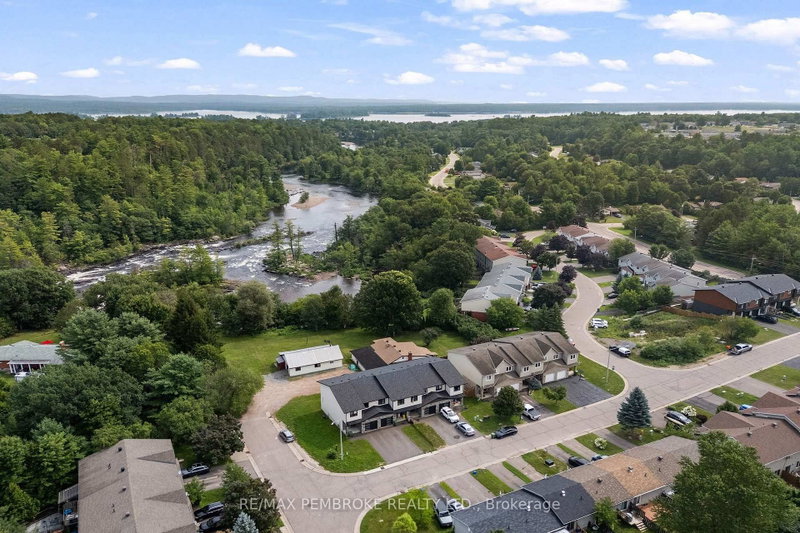
FAST CLOSING AVAILABLE! Welcome to this beautiful 2022-built townhome, ideally located within walking distance of the Emerald Trail, Cat Walk, and Petawawa Point Beach. The bright main level offers an open-concept kitchen, living, and dining area, plus a convenient powder room and patio doors leading to a private deck with privacy wall. The well-appointed kitchen features quartz countertops, a pantry, island, and stainless steel appliances. Upstairs, you'll find three generously sized bedrooms, a main bath with laundry, and a spacious primary suite complete with walk-in closet, full ensuite, and glimpses of the Petawawa River. The finished lower level adds a versatile family room and full bathroom, with potential to serve as a second primary suite. Luxury vinyl plank flooring runs throughout the home. Additional highlights include an attached garage with door opener, paved driveway, gas heating, central air conditioning, and HRV. A modern, move-in-ready home in a convenient and sought-after Petawawa location.
Listing Details
- MLS #
- X13654266
- Board
- PROPTX
- Market
- ontario
- Property Type
- Att/Row/Twnhouse
- Style
- 2-Storey
- Garage
- Attached
- Garage Spaces
- 1
- Parking Spaces
- 3
- Basement
- Finished
- Heating
- Forced Air
- Cooling
- Central Air
- Pool
- None
- Lot Size
- 20.54 × 91.85 ft
- Annual Taxes
- $4,790/yr
- Listed By
- REMAX PEMBROKE REALTY LTD.
- Listed On
- August 8, 2026
Features & Extras
Extras
Stove, microwave/hoodfan, washer, dryer, fridge, dishwasher
Room Measurements
| Room | Level | Size |
|---|---|---|
| Foyer | Main | 3.65 × 1.67 m |
| Living | Main | 3.04 × 4.57 m |
| Dining | Main | 3.04 × 3.96 m |
| Kitchen | Main | 3.65 × 3.04 m |
| Primary | 2nd | 4.31 × 4.44 m |
| 2nd Br | 2nd | 2.69 × 4.14 m |
| 3rd Br | 2nd | 2.99 × 3.2 m |
| Family | Lower | 3.96 × 5.94 m |
Request information
A REMAX Hallmark® representative will follow up with you.