
41 Old L'Amable Rd
Bancroft, Ontario



Beds
3
Baths
2
Sqft
1,100
Type
Detached
About this Property
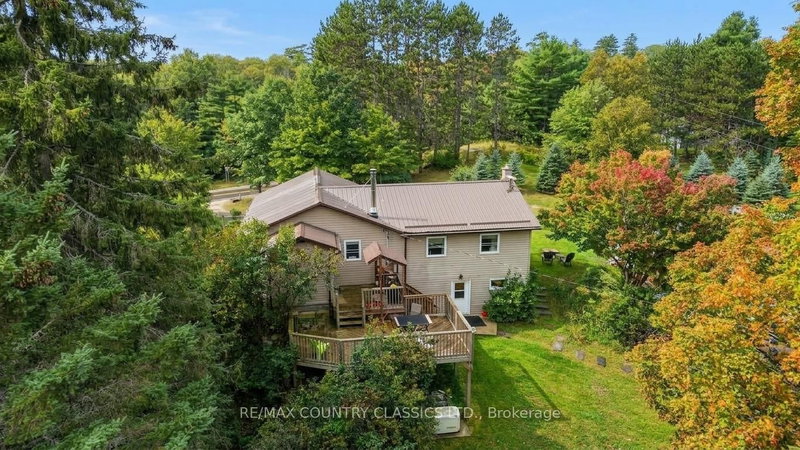
Turn key immaculate 3 bedroom home just south of Bancroft. The open concept living, dining room and kitchen features vaulted ceiling with lots of lights and walkout to screened in covered porch. The home features lovely kitchen cabinets, island, propane stove and large deck for entertaining. The generac back up runs the home and garage. Check out the double car heated garage with attached storage space on the back plus another shed for your lawn equipment. Septic bed was replaced in 2023, paved double driveway allows parking for six vehicles. Located close to beach and numerous lakes.
Listing Details
- MLS #
- X13807854
- Board
- PROPTX
- Market
- ontario
- Property Type
- Detached
- Style
- Bungalow
- Year Built
- 51-99
- Garage
- Detached
- Garage Spaces
- 2
- Parking Spaces
- 10
- Basement
- Part Fin, W/O
- Heating
- Forced Air
- Cooling
- None
- Pool
- None
- Lot Size
- 139.24 × 163.06 ft
- Annual Taxes
- $3,126/yr
- Listed By
- REMAX COUNTRY CLASSICS LTD.
- Listed On
- September 21, 2026
Features & Extras
Extras
Fridge; Gas stove; Built in Dishwasher; Cabinet in Main Floor Bathroom; Built in China Cabinet; Washer; Dryer; Downstairs fridge; Garage door openers and Remotes; Cutrains and Blinds; Ecobee Thermostate
Room Measurements
| Room | Level | Size | Features |
|---|---|---|---|
| Kitchen | Main | 3.65 × 3.7 m | |
| Dining | Main | 3.65 × 3.02 m | |
| Living | Main | 3.44 × 6.72 m | |
| Primary | Main | 2.98 × 4.19 m | |
| 2nd Br | Main | 2.8 × 4.01 m | |
| 3rd Br | Main | 2.86 × 2.47 m | |
| Mudroom | Lower | 2.36 × 2.87 m | |
| Laundry | Lower | 2.42 × 3.41 m | |
| Other | Lower | 3.35 × 2.42 m | |
| Other | Lower | 6.85 × 6.7 m | |
| Bathroom | Main | 2.8 × 2.45 m | 4 Pc Bath |
| Bathroom | Lower | 3.41 × 2.42 m | 2 Pc Bath |
Request information
A REMAX Hallmark® representative will follow up with you.