
41 Oswell Dr
Ajax, Ontario


Beds
2
Baths
2
Sqft
1,100
Type
Detached
About this Property
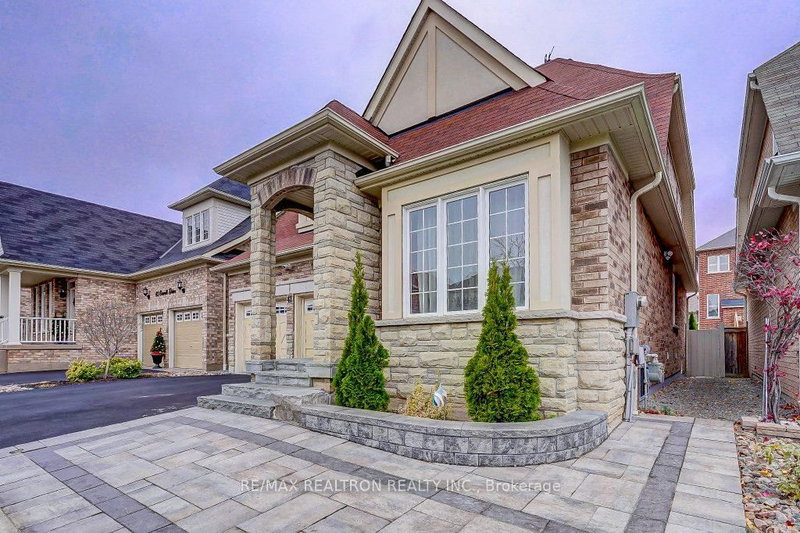
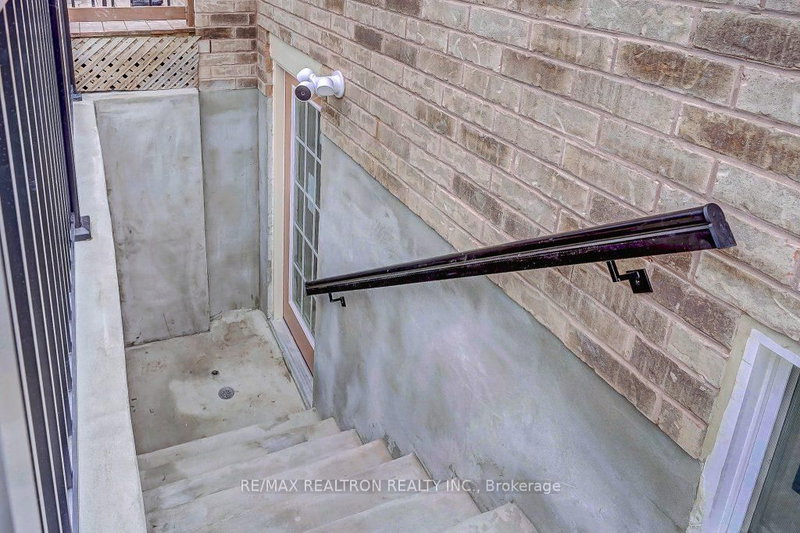
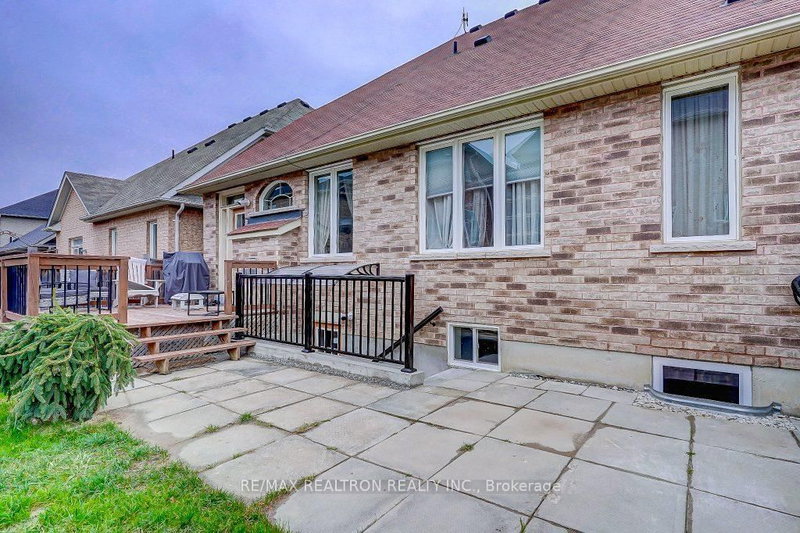
Super Large LEGAL Registered BASEMENT APPT-2 Bedroom-2 Washroom. Fully Compliant As per City/Fire/Electrical Building Codes. Separate Private Entrance. Huge Primary Bedroom with 2PcEnsuite Powder Room. Luxurious Main Bathroom with Glass Shower Enclosure. All Stainless Steel Appliances- Stove, Refrigerator, Hood Fan, Microwave. Wood Kitchen Cabinets. Quartz Counter Top W/Dual Sink & Single Lever Faucet. Separate Ensuite Laundry. Separate Storage Pantry Closet. 4 Large Windows. Large Emergency Egress Window in 2nd Bedroom. Separate Entry Though Backyard. One Parking Spot on Driveway. 30% Utilities. (Heat, Hydro, Water, HWT ) Steps to Children's Park. Top Rated Schools. Close to Shopping and All Amenities. Available for Quick Possession.
Listing Details
- MLS #
- E13672104
- Board
- PROPTX
- Market
- ontario
- Property Type
- Detached
- Style
- 2-Storey
- Garage
- Built-In
- Parking Spaces
- 1
- Basement
- Apartment, Sep Entrance
- Heating
- Forced Air
- Cooling
- Central Air
- Pool
- None
- Listed By
- REMAX REALTRON REALTY INC.
- Listed On
- August 12, 2026
Features & Extras
Extras
Stainless Steel Appliances- Stove, Refrigerator, Hood Fan. Wood Kitchen Cabinets. Quartz Counter Top. Separate Laundry. Separate Storage Pantry. One Parking on Driveway. Tenant to Pay 30% Utilities.
Room Measurements
| Room | Level | Size | Features |
|---|---|---|---|
| Living | Bsmt | 4.6 × 4.5 m | Laminate, Window, Combined W/Dining |
| Dining | Bsmt | 4.6 × 4.6 m | Laminate, Combined W/Living, Open Concept |
| Kitchen | Bsmt | 2.28 × 4.5 m | Ceramic Floor, Stainless Steel Appl, Granite Counter |
| Primary | Bsmt | 5.1 × 4.5 m | Laminate, 2 Pc Bath, W/I Closet |
| 2nd Br | Bsmt | 3.3 × 3.1 m | Laminate, Large Window, Closet |
| Pantry | Bsmt | 1.3 × 1.0 m | Laminate, W/I Closet |
| Laundry | Bsmt | 1.3 × 1.0 m | Ceramic Floor |
Request information
A REMAX Hallmark® representative will follow up with you.