
41 Ottawa St
St. Catharines, Ontario

Beds
3
Baths
2
Sqft
700
Type
Semi-Detached
About this Property
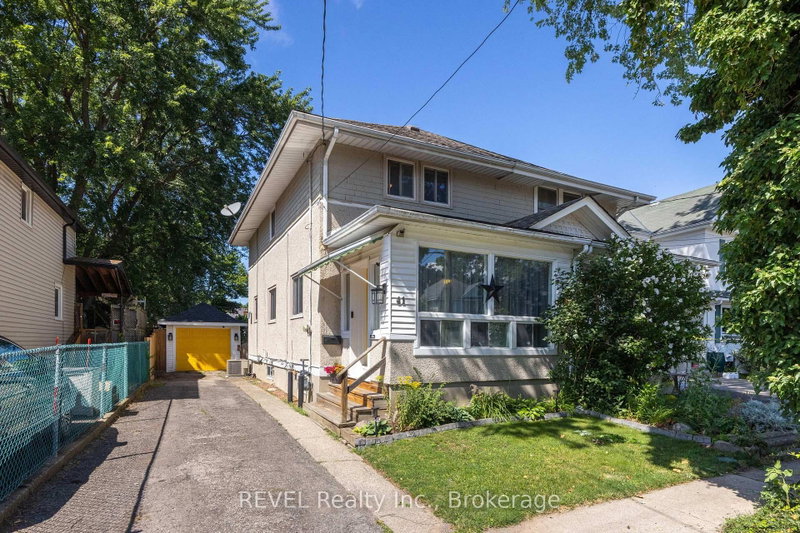
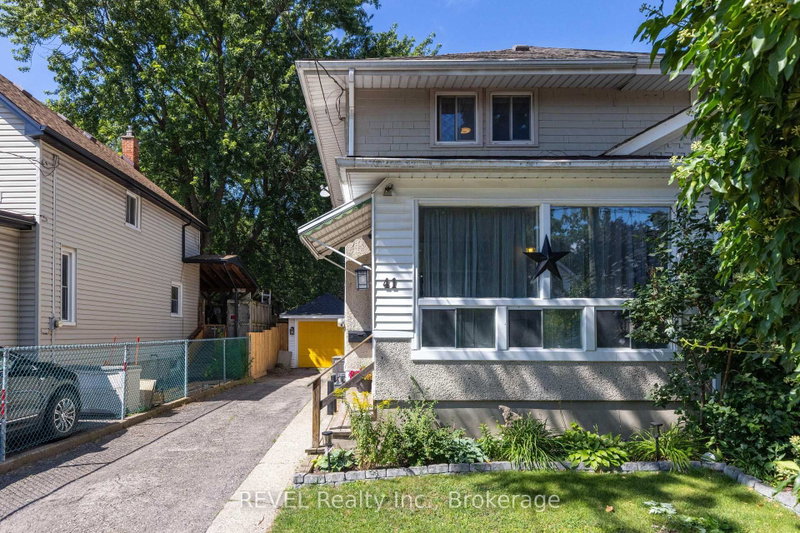
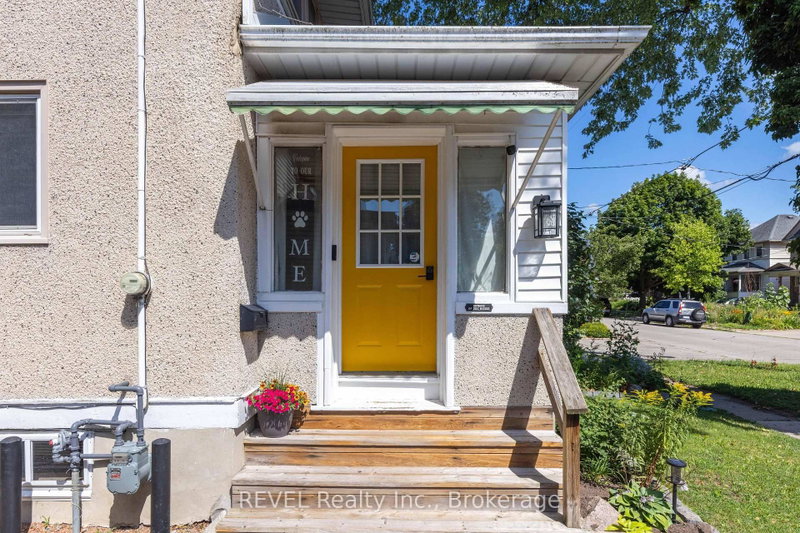
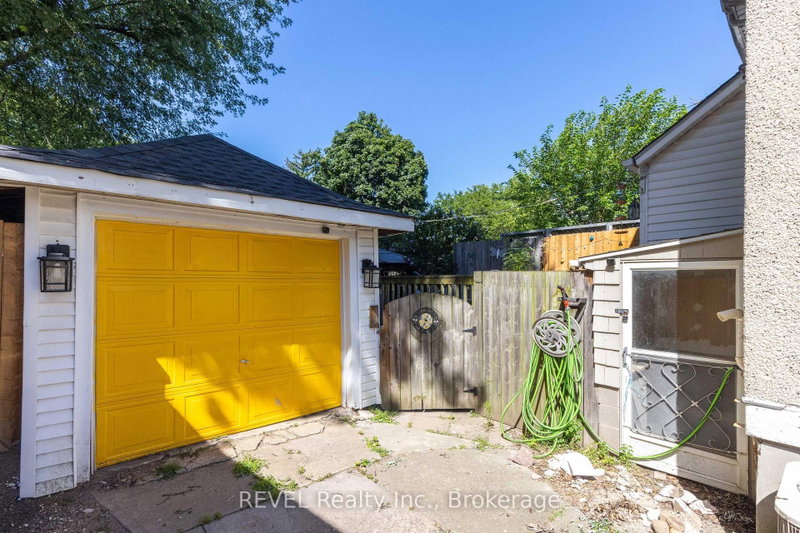
Welcome to 41 Ottawa Street! This charming semi-detached family home offers character, space, parking, a garage, and a fantastic 140-foot-deep lot. The bright sunroom welcomes you into the spacious main floor featuring an open-concept living room, dining room, and kitchen with high ceilings and plenty of natural light. A convenient 2-piece bath is located at the rear entrance. Step outside to the fully fenced backyard with a two-tiered deck and pond, offering a great space to relax and entertain. Upstairs features 3 bedrooms and a 4-piece bath, including a spacious primary bedroom with a full wall of organized closets. The dry and finished lower level offers additional living space, a full laundry room, with walk-out access through the separate entrance. Driveway parking for 4 cars and a full-size garage complete the package. Great location and plenty of space for the whole family! (Updates include furnace and a/c 2018, kitchen floors, counters, sink and faucet 2024, powder room 2024, vanity and toilet in upper bathroom 2023, back door and washer 2024, dishwasher and dryer 2025, garage roof 2020).
Listing Details
- MLS #
- X13625140
- Board
- PROPTX
- Market
- ontario
- Property Type
- Semi-Detached
- Style
- 2-Storey
- Garage
- Detached
- Garage Spaces
- 1
- Parking Spaces
- 5
- Basement
- Sep Entrance, Full
- Heating
- Forced Air
- Cooling
- Central Air
- Pool
- None
- Lot Size
- 28.8 × 140.25 ft
- Annual Taxes
- $2,929/yr
- Listed By
- REVEL Realty Inc., Brokerage
- Listed On
- July 31, 2026
Features & Extras
Extras
Fridge, Stove, Washer, Dryer, Dishwasher, All Electrical Light Fixtures, All Window Coverings, Gazebo, Pond Equipment
Room Measurements
| Room | Level | Size |
|---|---|---|
| Foyer | Main | 0.99 × 5.44 m |
| Living | Main | 3.66 × 3.2 m |
| Dining | Main | 2.87 × 3.2 m |
| Kitchen | Main | 3.02 × 4.34 m |
| Primary | 2nd | 3.66 × 3.2 m |
| 2nd Br | 2nd | 3.02 × 2.44 m |
| 3rd Br | 2nd | 3.02 × 2.44 m |
| Rec | Lower | 3.79 × 6.93 m |
| Laundry | Lower | 3.61 × 2.69 m |
Request information
A REMAX Hallmark® representative will follow up with you.