
41 Rideau Ferry Rd
Rideau Lakes, Ontario


Beds
4
Baths
3
Sqft
2,000
Type
Detached
About this Property
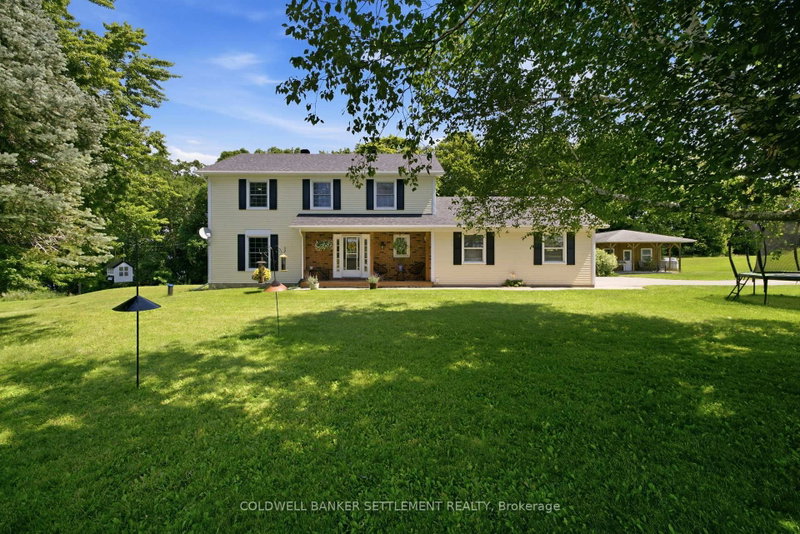
Welcome to your private country retreat, where comfort, craftsmanship, and functionality come together on approximately 2.7 +/-acres of beautifully manicured grounds. This exceptional 4-bedroom, 3-bathroom home offers a thoughtfully designed layout with a dedicated main-floor office (or additional bedroom), ideal for working from home, and the convenience of main-floor laundry. Rich hardwood floors and ceramic tile flow throughout the main living areas, creating a warm and timeless feel.The heart of the home is a stunning gourmet kitchen featuring elegant quartz countertops, premium finishes, abundant cabinetry, and generous workspace-perfect for entertaining or everyday family living. Ideally located between Smiths Falls and Perth and right in the heart of Rideau Ferry. Step outside to enjoy the peaceful surroundings, from the back deck with a generous portion of the yard being fenced-ideal for children and animals alike. Or, take advantage of the impressive, detached workshop complete with an overhang and porch , providing ample space for hobbies, storage, or equipment.Surrounded by beautifully landscaped grounds with room to relax, garden, or simply enjoy the privacy of country living, this remarkable property offers the perfect balance of luxury, practicality, and natural beauty-all within a serene setting you'll be proud to call home.
Listing Details
- MLS #
- X13616608
- Board
- PROPTX
- Market
- ontario
- Property Type
- Detached
- Style
- 2-Storey
- Garage
- Attached
- Garage Spaces
- 2
- Parking Spaces
- 8
- Basement
- Unfinished
- Heating
- Forced Air
- Cooling
- Central Air
- Pool
- None
- Lot Size
- 574.28 × 257.63 ft
- Annual Taxes
- $3,309/yr
- Listed By
- COLDWELL BANKER SETTLEMENT REALTY
- Listed On
- July 29, 2026
Features & Extras
Extras
Refrigerator, propane stove, hood fan, water softener, generator, hot water tank, drapes and blinds, bar stools, washer and dryer
Room Measurements
| Room | Level | Size | Features |
|---|---|---|---|
| Foyer | Main | 3.77 × 3.1 m | |
| Laundry | Main | 2.84 × 2.64 m | |
| Powder Rm | Main | 0.83 × 2.64 m | |
| Office | Main | 4.27 × 2.96 m | |
| Kitchen | Main | 4.27 × 4.16 m | |
| Dining | Main | 4.27 × 3.22 m | |
| Living | Main | 3.77 × 5.48 m | |
| Br | 2nd | 3.5 × 3.93 m | |
| 2nd Br | 2nd | 3.86 × 2.84 m | |
| 3rd Br | 2nd | 2.84 × 2.66 m | |
| Bathroom | 2nd | 3.5 × 1.64 m | |
| Primary | 2nd | 6.01 × 4.68 m | |
| Bathroom | 2nd | 2.03 × 3.06 m | 3 Pc Ensuite |
| Other | Bsmt | 8.14 × 10.45 m |
Request information
A REMAX Hallmark® representative will follow up with you.