
41 River St
Toronto, Ontario

Beds
2
Baths
2
Sqft
700
Type
Condo Apt
About this Property
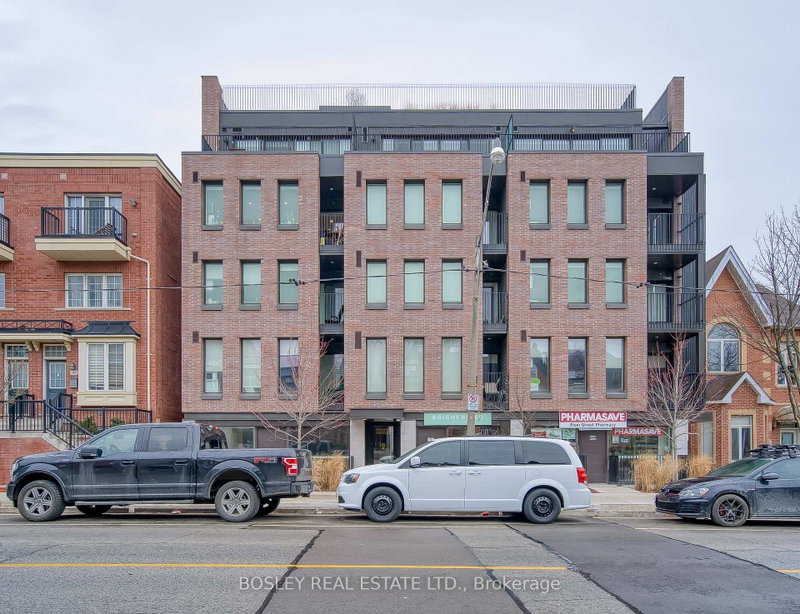
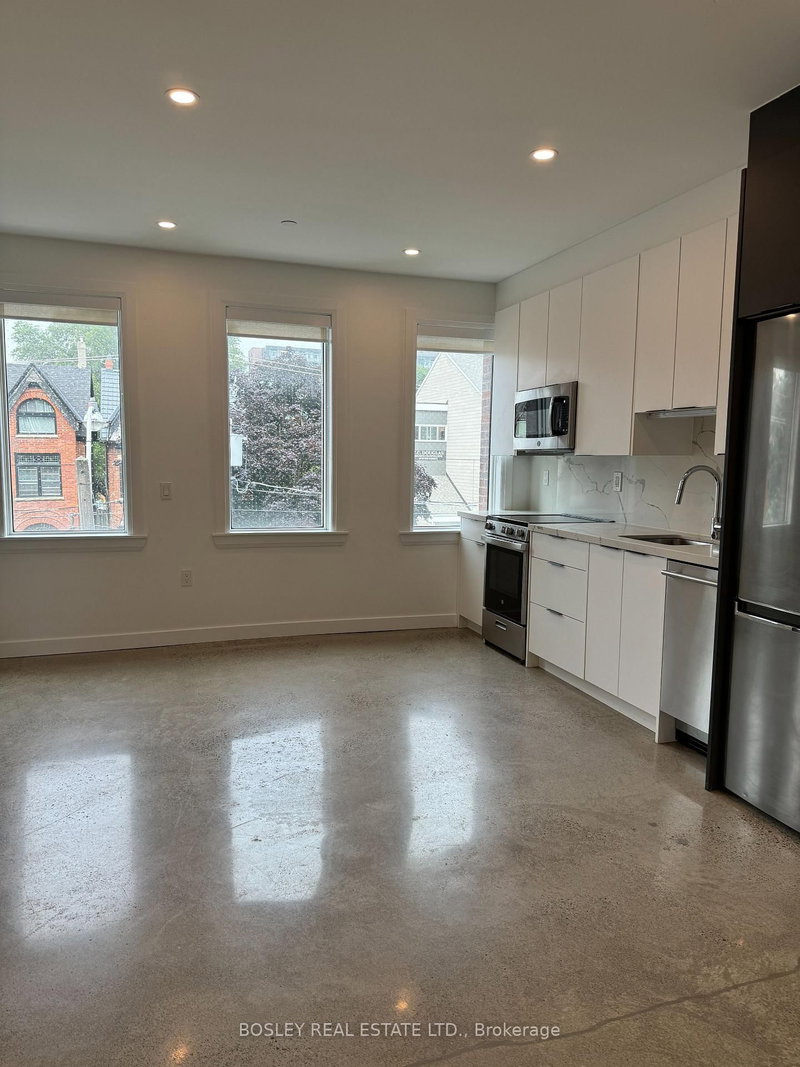
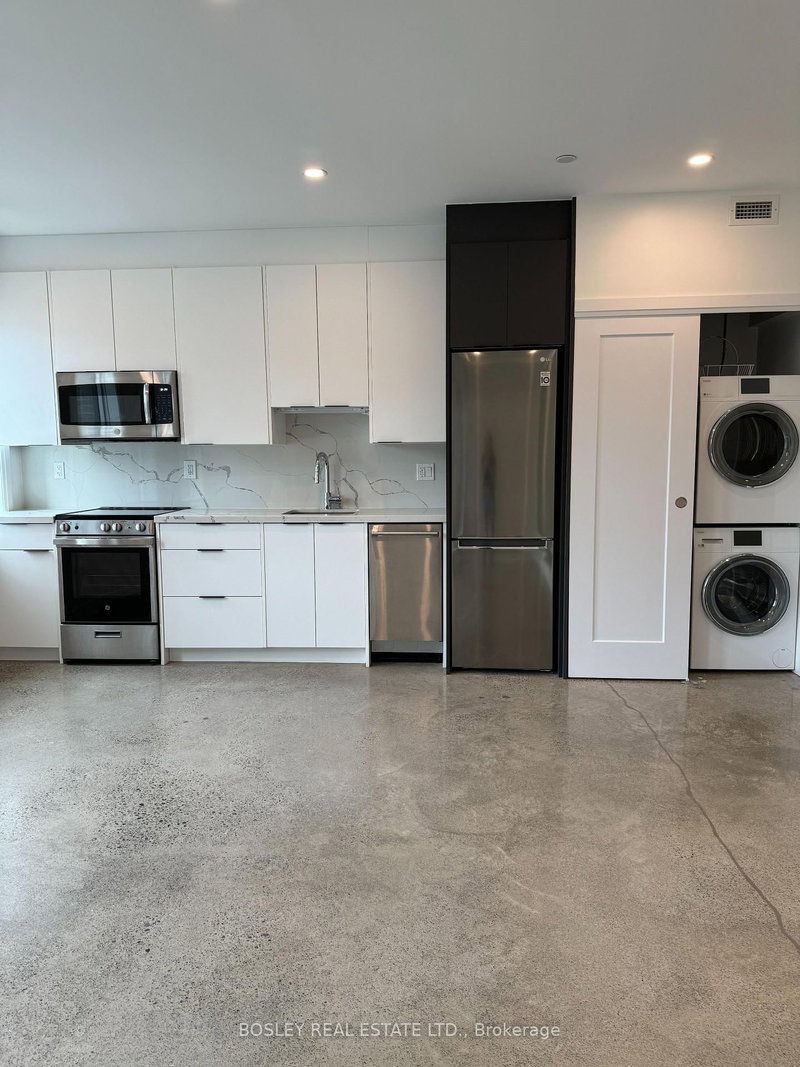
Beautiful 2-bedroom, 2-bathroom unit in a modern multiplex at Queen & River! This upscale residence features polished concrete floors throughout, overflowing natural light, a split bedroom floor plan, and large kitchen perfect for entertaining. Boutique building with keyless entry, party room, and a rooftop patio with views of the CN Tower. Eco-friendly building with geothermal heating and cooling. Bell WiFi included in rent. Steps to TTC, the Distillery District, Riverside, and nearby walking trails. Rental parking available.
Listing Details
- MLS #
- C13770848
- Board
- PROPTX
- Market
- ontario
- Property Type
- Condo Apt
- Style
- Apartment
- Year Built
- 0-5
- Garage
- Attached
- Basement
- None
- Heating
- Forced Air
- Cooling
- Central Air
- Listed By
- BOSLEY REAL ESTATE LTD.
- Listed On
- September 11, 2026
Features & Extras
Extras
Stainless Steel Appliances, All ELFs, Window Coverings. Storage Locker, Bike Storage and Bell Wi-fi, Building Insurance, Central Air Conditioning, Heat, Common Elements.
Room Measurements
| Room | Level | Size | Features |
|---|---|---|---|
| Primary | Main | 2.4 × 3.4 m | Concrete Floor, Window, Closet |
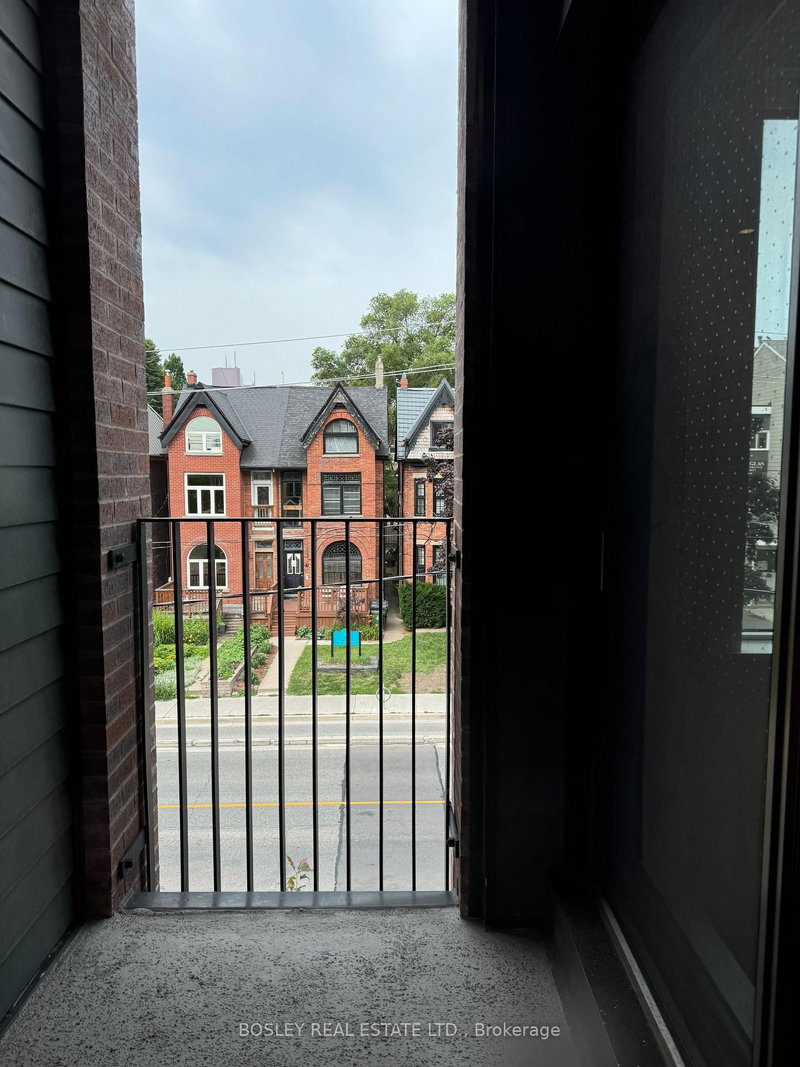
| Living | Main | 3.7 × 5.0 m | Concrete Floor, Open Concept, W/O To Balcony |
| Dining | Main | 2.2 × 2.2 m | Concrete Floor, Open Concept, Large Window |
| 2nd Br | Main | 2.4 × 3.0 m | Concrete Floor, Window, Closet |
| Kitchen | Main | 3.7 × 5.0 m | Concrete Floor, Stainless Steel Appl, Granite Counter |
Request information
A REMAX Hallmark® representative will follow up with you.