
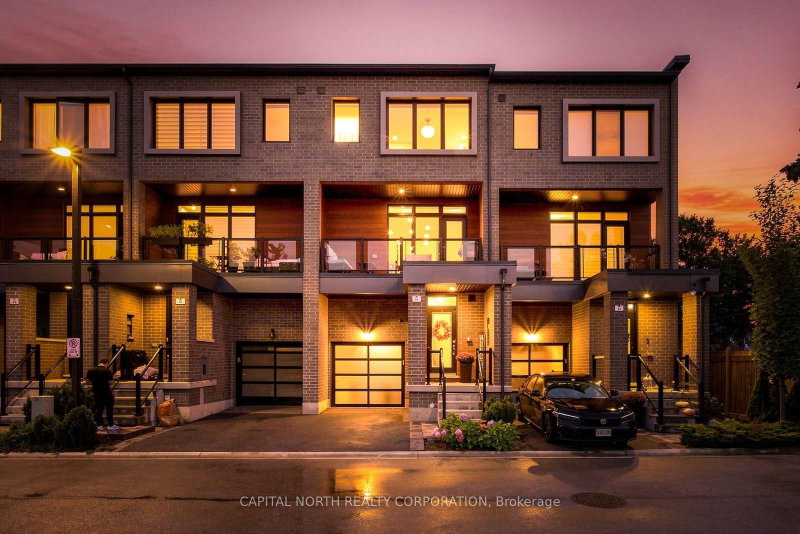
41 Shatner Turnabout
Vaughan, Ontario


Beds
3
Baths
3
Sqft
1,500
Type
Att/Row/Twnhouse
About this Property
Welcome to 41 Shatner Turnabout! This beautifully appointed 3-bedroom, 3-bathroom townhome offers approximately 1,736 sqft. of thoughtfully designed living space in a desirable Woodbridge location. The bright, open-concept main floor creates a seamless flow between the living, dining, and kitchen areas, perfect for everyday living and entertaining. The spacious primary bedroom features a double-sink ensuite and custom built-ins for added style and functionality. Bedroom 2 showcases elegant crown molding, while Bedroom 3 features a stunning decorative molding wall design. Additional highlights include generous living spaces, a 1-cargarage, and private single-car driveway, window security film, water purification system. Conveniently located near schools, parks, shopping, restaurants, transit, and major highways. A fantastic opportunity to own a stylish and well-maintained home in Woodbridge. Flexible possession available.
Listing Details
- MLS #
- N14013966
- Board
- PROPTX
- Market
- ontario
- Property Type
- Att/Row/Twnhouse
- Style
- 3-Storey
- Garage
- Attached
- Garage Spaces
- 1
- Parking Spaces
- 2
- Basement
- Unfinished
- Heating
- Forced Air
- Cooling
- Central Air
- Pool
- None
- Lot Size
- 18.04 × 64.3 ft
- Annual Taxes
- $3,798/yr
- Listed By
- CAPITAL NORTH REALTY CORPORATION
- Listed On
- October 13, 2026
Features & Extras
Extras
Stainless Steel Appliances (Fridge, Stove, Dishwasher), centre island, washer & dryer, waterpurification system, Upgraded Master Closet, crown moulding in 2nd bedroom, upgraded masterbathroom with double sink, window security film.
Room Measurements
| Room | Level | Size | Features |
|---|---|---|---|
| Office | Ground | 4.54 × 5.32 m | hardwood floor, Pot Lights, Open Concept |
| Living | Main | 5.29 × 3.96 m | hardwood floor, Open Concept, Combined W/Living |
| Kitchen | Main | 5.29 × 3.02 m | Combined W/Living, hardwood floor, W/O To Balcony |
| Dining | Main | 5.29 × 2.83 m | Centre Island, Stainless Steel Appl, Quartz Counter |
| Primary | Upper | 3.64 × 3.25 m | W/I Closet, 4 Pc Ensuite, hardwood floor |
| 2nd Br | Upper | 2.59 × 4.77 m | hardwood floor, Window, Closet |
| 3rd Br | Upper | 2.56 × 3.09 m | hardwood floor, Closet, Window |
Request information
A REMAX Hallmark® representative will follow up with you.