
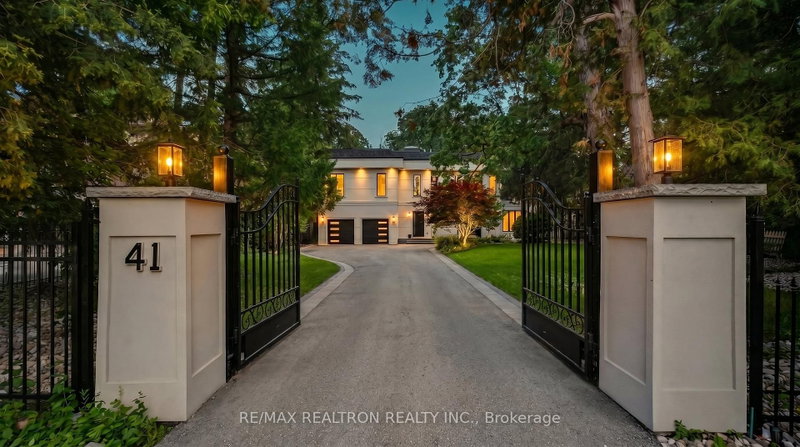
41 Sprucewood Dr
Markham, Ontario


Beds
7
Baths
7
Sqft
5,000
Type
Detached
About this Property
Introducing Markham's premier gated dual-residence estate, set on a spectacular 80 x 200 ft ravine lot. This architectural masterpiece offers over 7,000 sq.ft. of luxurious living space, parking for 10 vehicles, and a rare blend of privacy, flexibility, and sophistication. The resort-inspired backyard features a sparkling pool overlooking the tranquil ravine, creating an exceptional setting for relaxation and entertaining. Designed for seamless multigenerational living, the home offers two fully integrated yet private residences with separate entrances. The main level showcases an open-concept layout with a finished lower level complete with kitchenette, full bath, storage, and separate entry. The upper residence features a grand chef's kitchen, elegant living spaces, 3 spacious bedrooms, 2.5 baths, skylights, and a large private balcony with ravine views. Throughout, enjoy 10-ft ceilings, floor-to-ceiling windows, designer lighting, premium integrated appliances, bespoke cabinetry, and elevator rough-in. A truly exceptional offering..
Listing Details
- MLS #
- N13885874
- Board
- PROPTX
- Market
- ontario
- Property Type
- Detached
- Style
- 2-Storey
- Garage
- Attached
- Garage Spaces
- 2
- Parking Spaces
- 10
- Basement
- Finished, Sep Entrance
- Heating
- Forced Air
- Cooling
- Central Air
- Pool
- Inground
- Lot Size
- 80 × 200 ft
- Annual Taxes
- $19,025/yr
- Listed By
- REMAX REALTRON REALTY INC.
- Listed On
- October 10, 2026
Room Measurements
| Room | Level | Size | Features |
|---|---|---|---|
| Kitchen | Main | 3.16 × 3.61 m | hardwood floor, Stainless Steel Appl, Quartz Counter |
| Living | Main | 4.15 × 5.86 m | hardwood floor, Window Flr to Ceil, Open Concept |
| Dining | Main | 2.83 × 4.8 m | hardwood floor, Pot Lights, Open Concept |
| Family | Main | 4.1 × 5.01 m | hardwood floor, Pot Lights, W/O To Deck |
| Primary | Main | 4.97 × 5.23 m | hardwood floor, 5 Pc Ensuite, W/I Closet |
| 2nd Br | Main | 3.03 × 4.46 m | hardwood floor, B/I Closet, Picture Window |
| 3rd Br | Main | 4.14 × 4.38 m | hardwood floor, B/I Closet, Picture Window |
| Kitchen | 2nd | 4.49 × 4.78 m | hardwood floor, Stainless Steel Appl, Eat-In Kitchen |
| Living | 2nd | 6.21 × 6.28 m | hardwood floor, Pot Lights, W/O To Balcony |
| Primary | 2nd | 6.12 × 6.87 m | hardwood floor, 5 Pc Ensuite, W/I Closet |
| 2nd Br | 2nd | 3.96 × 4.2 m | hardwood floor, Double Closet, Picture Window |
| 3rd Br | 2nd | 4.37 × 4.19 m | hardwood floor, Double Closet, Picture Window |
| Rec | Lower | 3.33 × 5.01 m | Wet Bar, Pot Lights |
| Family | Lower | 3.09 × 6.6 m | Wet Bar, Pot Lights |
| Br | Lower | 2.71 × 3.03 m |
Request information
A REMAX Hallmark® representative will follow up with you.