
41 Sunset Ave
Warwick, Ontario


Beds
5
Baths
3
Sqft
1,500
Type
Detached
About this Property
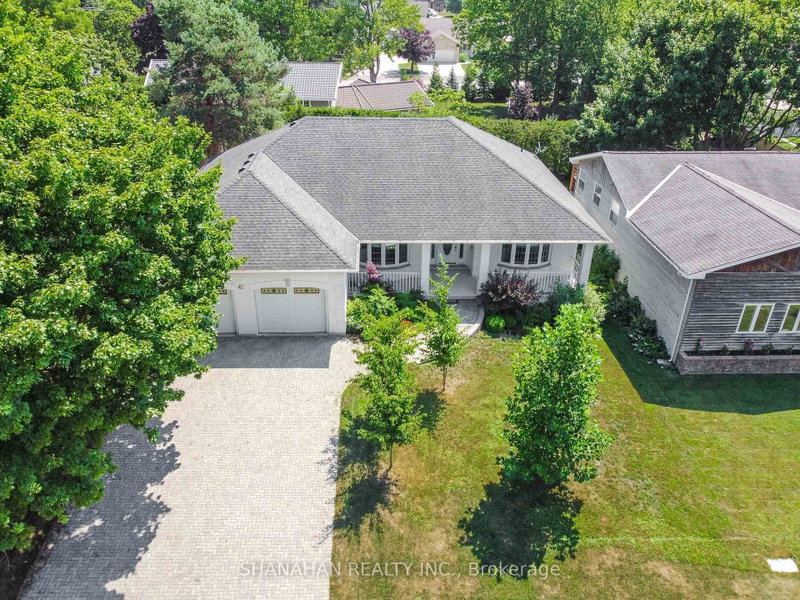
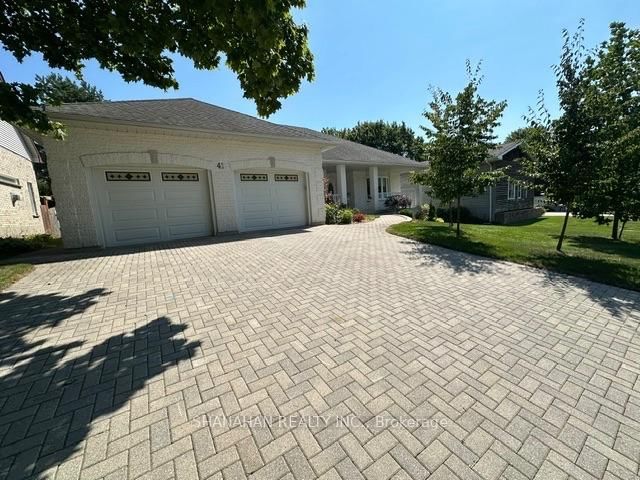
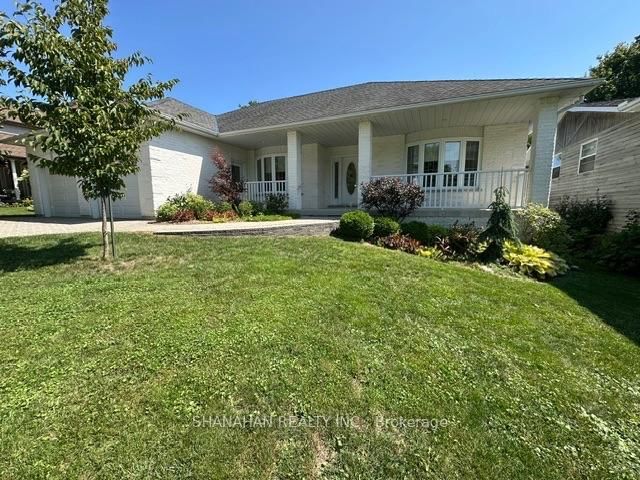
Welcome to this beautifully crafted custom-built brick ranch in desirable Watford, offering nearly 1,800 sq. ft. on the main floor and over 3,600 sq. ft. of total living space. With 2 bedrooms on the main level plus 3 additional bedrooms downstairs, and 3 baths, this spacious home offers exceptional room for family and guests. Curb appeal is impressive with an oversized 2-car garage, double-wide interlocking brick driveway and curved walkway leading to the welcoming covered front porch. Inside, the spacious foyer opens to a private living room or the elegant open-concept great room featuring the kitchen, dining and family room. The kitchen offers oak cabinetry, granite countertops, island, breakfast nook and built-in appliances. The family room features a tray ceiling, cozy fireplace and patio doors leading to the private backyard deck and recently added patio-perfect for relaxing or entertaining. The primary bedroom includes a luxurious ensuite and walk-in closet, with a second generous bedroom completing the main level. The finished lower level adds a large family room, 3 bedrooms, additional bath, spacious laundry room and a 30-foot cold room. A separate basement entrance from the garage provides excellent flexibility for extended family or granny-suite living. High-speed, unlimited fibre-optic internet is installed. Enjoy a convenient location within walking distance to the new recreational facility, dog park, schools and local amenities. Ideally situated halfway between London and Sarnia and just 5 minutes to the 402 interchanges. A wonderful opportunity to enjoy space, comfort and convenience in one impressive home. Call today for your private showing!
Listing Details
- MLS #
- X13702786
- Board
- PROPTX
- Market
- ontario
- Property Type
- Detached
- Style
- Bungalow
- Year Built
- 6-15
- Garage
- Attached
- Garage Spaces
- 2
- Parking Spaces
- 6
- Basement
- Full, Finished
- Heating
- Forced Air
- Cooling
- Central Air
- Pool
- None
- Lot Size
- 70 × 121 ft
- Annual Taxes
- $4,645/yr
- Listed By
- SHANAHAN REALTY INC.
- Listed On
- August 21, 2026
Room Measurements
| Room | Level | Size |
|---|---|---|
| 2nd Br | Main | 3.35 × 4.02 m |
| Breakfast | Main | 2.47 × 1.71 m |
| Foyer | Main | 2.52 × 3.26 m |
| Kitchen | Main | 4.3 × 3.66 m |
| Living | Main | 4.27 × 6.65 m |
| Mudroom | Main | 1.83 × 2.78 m |
| Primary | Main | 5.31 × 3.96 m |
| 3rd Br | Bsmt | 2.03 × 3.05 m |
| 4th Br | Bsmt | 4.72 × 3.43 m |
| Other | Bsmt | 4.78 × 4.91 m |
| Cold/Cant | Bsmt | 10.09 × 2.54 m |
| Laundry | Bsmt | 5.39 × 3.69 m |
| Rec | Bsmt | 5.31 × 5.61 m |
| Utility | Bsmt | 3.86 × 3.96 m |
| Dining | Main | 5.82 × 4.02 m |
Request information
A REMAX Hallmark® representative will follow up with you.