
41 Sydenham Wells Crt
Barrie, Ontario



Beds
4
Baths
3
Sqft
1,100
Type
Detached
About this Property
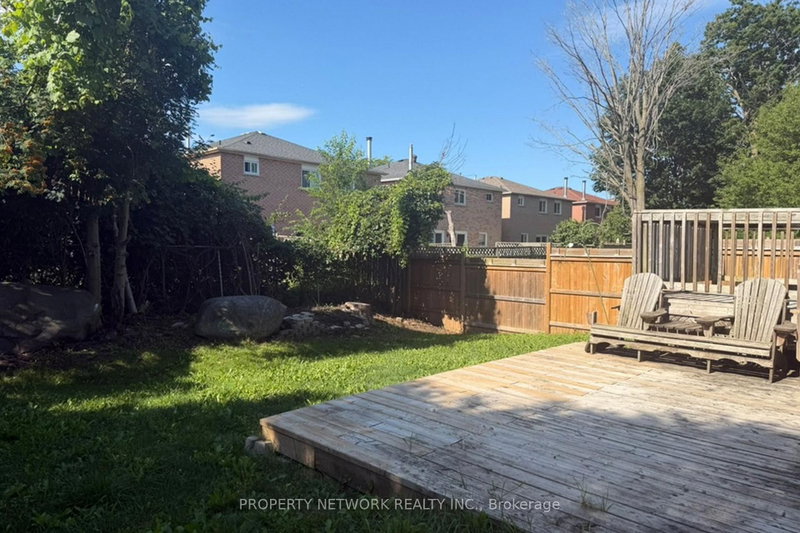
Welcome to 41 Sydenham Wells, Barrie! Situated in the desirable East Bayfield community, this spacious and well-maintained home offers 3 bedrooms plus a fully finished basement with an additional bedroom, kitchenette, and full bathroom-ideal for extended family, guests, or a home office. Bright, functional layout with generous living space and a private backyard for outdoor enjoyment. Conveniently located close to top-rated schools, parks, Georgian Mall, shopping, restaurants, public transit, community centres, Royal Victoria Regional Health Centre, and Highway 400, with Barrie's waterfront and vibrant downtown just minutes away. Tenant must complete and authorize a landlord-requested credit check (schedule D) as part of the rental application. Tenant is responsible for all utilities, snow removal, and lawn maintenance.
Listing Details
- MLS #
- S13867052
- Board
- PROPTX
- Market
- ontario
- Property Type
- Detached
- Style
- 2-Storey
- Year Built
- 16-30
- Garage
- Attached
- Garage Spaces
- 1
- Parking Spaces
- 3
- Basement
- Sep Entrance, Apartment
- Heating
- Forced Air
- Cooling
- Central Air
- Pool
- None
- Lot Size
- 40.52 × 111.58 ft
- Listed By
- PROPERTY NETWORK REALTY INC.
- Listed On
- October 6, 2026
Features & Extras
Extras
2 Fridges, 2 Stoves , Range hood, 1 Microwave, 1 Dishwasher, 1 Washer and 1 Dryer
Room Measurements
| Room | Level | Size | Features |
|---|---|---|---|
| Living | Main | 3.02 × 7.488 m | Combined W/Dining, Window |
| Dining | Main | 3.02 × 7.488 m | Combined W/Living, W/O To Deck, Combined W/Kitchen |
| Kitchen | Main | 2.306 × 2.553 m | Combined W/Dining, Open Concept, Vinyl Floor |
| Primary | 2nd | 3.048 × 5.458 m | Closet, Broadloom, Window |
| 2nd Br | 2nd | 2.723 × 4.171 m | Window, Closet, Broadloom |
| 3rd Br | 2nd | 2.567 × 2.989 m | Window, Closet, Broadloom |
| Rec | Bsmt | 2.457 × 5.371 m | hardwood floor, Combined W/Kitchen, Window |
| 4th Br | Bsmt | 2.531 × 3.007 m | Window, hardwood floor, Closet |
Request information
A REMAX Hallmark® representative will follow up with you.