
Back to Listings
$3,600
41 Thorndale Rd
Brampton, Ontario
1 / 13

+8
Beds
4
Baths
3
Sqft
2,000
Type
Detached
About this Property
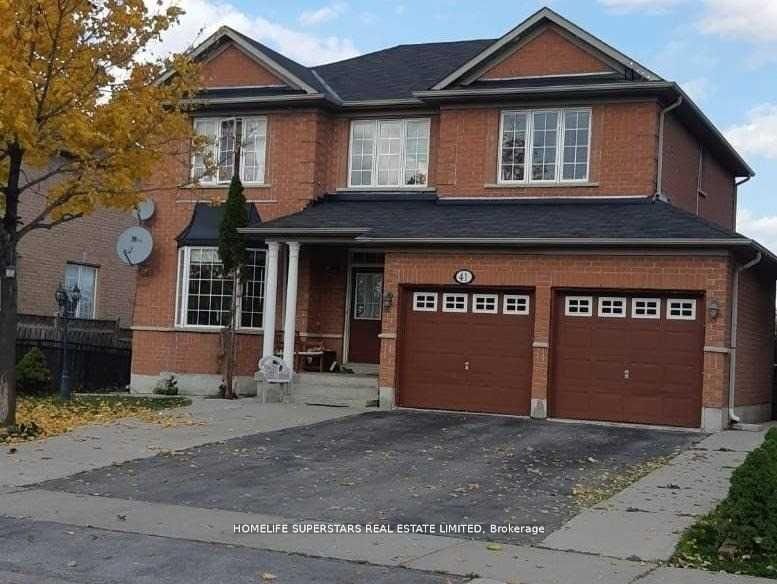
Beautifully Kept Detached House For Rent In Desirable Community Of Castlemore!!! Ravine Lot With Park Fronting, Amazing Layout & Finishes, Walking Distance To Multiple Plazas, Restaurants, Grocery, Pharmacy, Doctor, Religious Places, Great Schools Nearby, Close To Hwy 427. Great For Aaa Commuter!!! Fantastic Living Spaces, Great For Entertaining!
Listing Details
- MLS #
- W13750006
- Board
- PROPTX
- Market
- ontario
- Property Type
- Detached
- Style
- 2-Storey
- Garage
- Attached
- Garage Spaces
- 1
- Parking Spaces
- 6
- Basement
- Sep Entrance
- Heating
- Forced Air
- Cooling
- Central Air
- Pool
- None
- Lot Size
- 50.03 × 98.62 ft
- Listed By
- HOMELIFE SUPERSTARS REAL ESTATE LIMITED
- Listed On
- September 6, 2026
Room Measurements
| Room | Level | Size | Features |
|---|---|---|---|
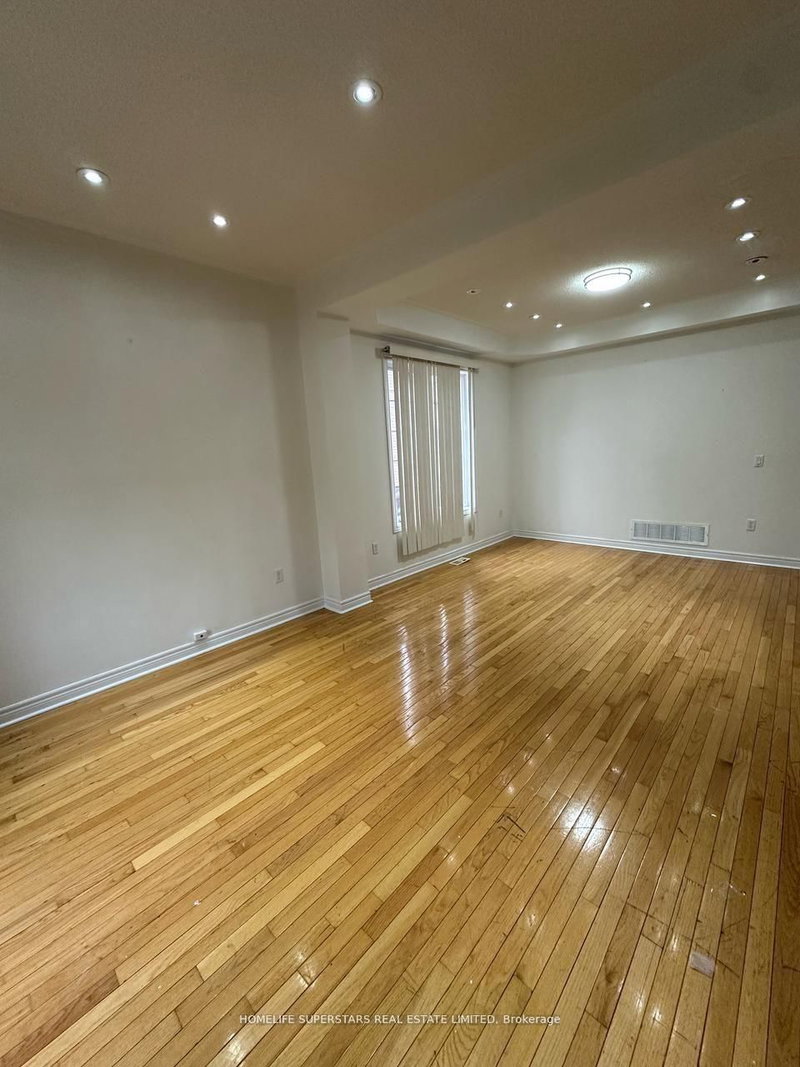
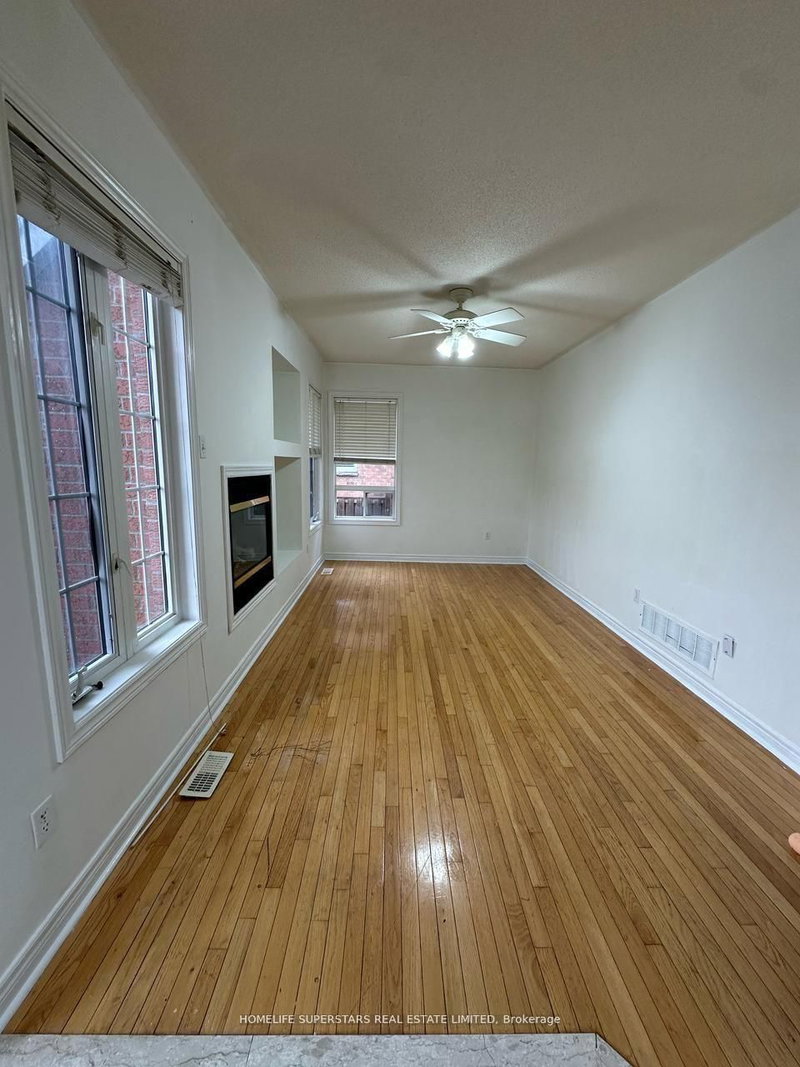
| Family | Main | 3.04 × 5.16 m | hardwood floor, Fireplace |
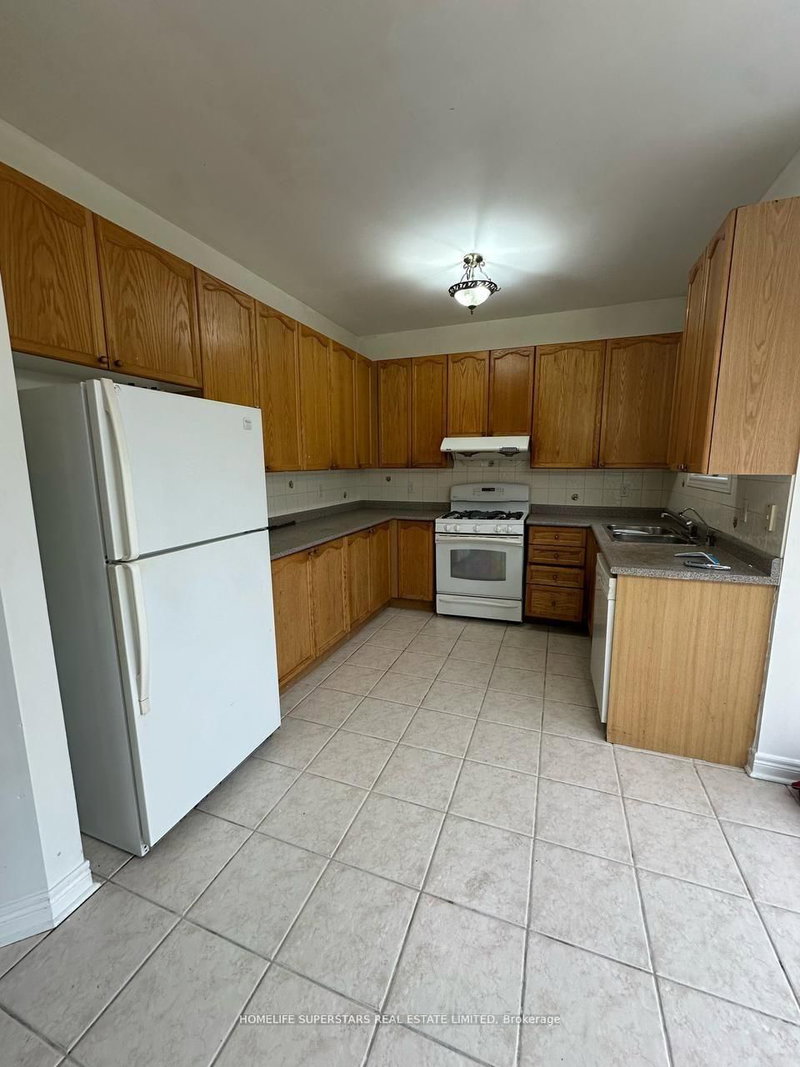
| Kitchen | Main | 3.04 × 3.34 m | Ceramic Floor, W/O To Deck, Side Door |
| Breakfast | Main | 3.34 × 3.04 m | Ceramic Floor, Combined W/Family |
| Dining | Main | 3.34 × 3.64 m | Hardwood Floor |
| Living | Main | 3.54 × 3.64 m | hardwood floor, Combined W/Dining |
| Br | 2nd | 4.25 × 5.16 m | Parquet Floor |
| 2nd Br | 2nd | 3.34 × 3.04 m | Parquet Floor |
| 3rd Br | 2nd | 3.34 × 3.04 m | Parquet Floor |
| 4th Br | 2nd | 3.34 × 3.04 m | Parquet Floor |
Request information
A REMAX Hallmark® representative will follow up with you.