
Back to Listings
$735,000
41 Wiltshire Dr N
Brantford, Ontario
1 / 14


+9
Beds
4
Baths
2
Sqft
700
Type
Detached
About this Property
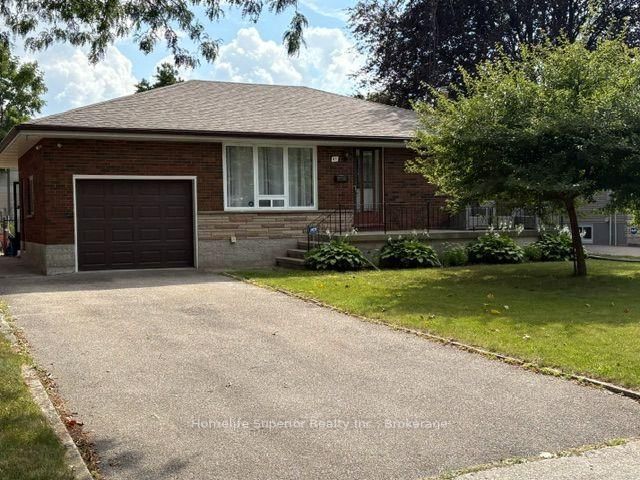
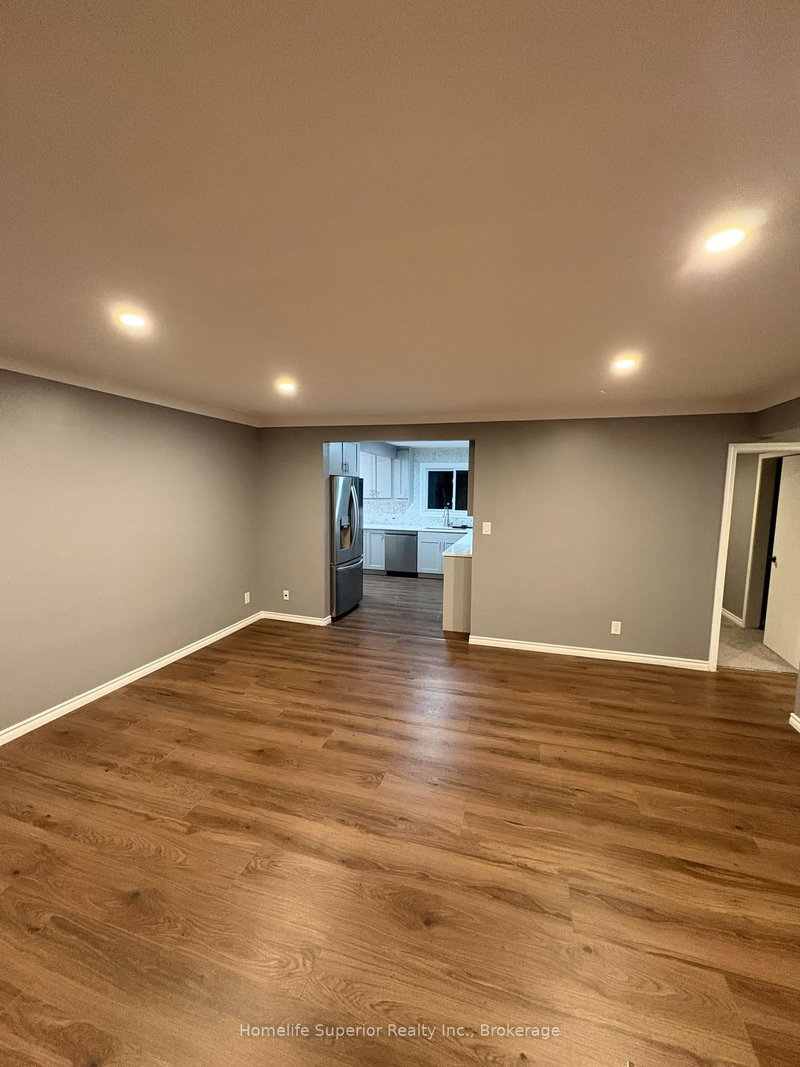
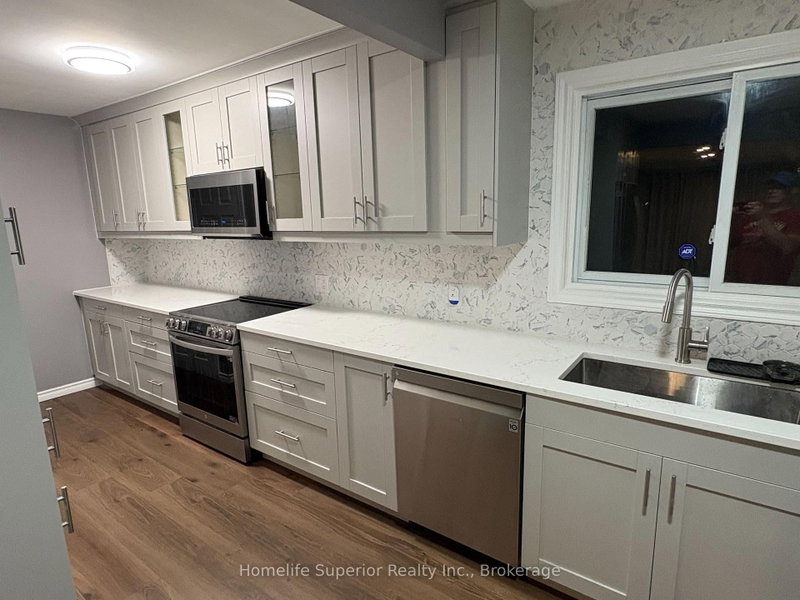
This bungalow has 3 bedrooms upstairs and one bath. There is a 4th bedroom in the basement with a second bathroom and 2nd kitchen. There is a second staircase providing a separate entrance as well. There is a tankless water heater (owned) two years old. Freshly painted throughout. Central air. Basement fridge not working. Rough in for second dishwasher completed.
Listing Details
- MLS #
- X13727796
- Board
- PROPTX
- Market
- ontario
- Property Type
- Detached
- Style
- Bungalow
- Year Built
- 51-99
- Garage
- Attached
- Garage Spaces
- 1
- Parking Spaces
- 3
- Basement
- Sep Entrance
- Heating
- Forced Air
- Cooling
- Central Air
- Pool
- None
- Lot Size
- 53 × 155 ft
- Annual Taxes
- $3,949/yr
- Listed By
- Homelife Superior Realty Inc.
- Listed On
- August 31, 2026
Features & Extras
Extras
Two stoves, two built in microwaves, one fridge, one wine fridge, & washer and dryer.
Room Measurements
| Room | Level | Size | Features |
|---|---|---|---|
| Kitchen | Main | 2.8 × 3.51 m | L-Shaped Room |
| Living | Main | 4.88 × 5.64 m | Combined W/Dining |
| Primary | Main | 3.08 × 3.57 m | |
| 3rd Br | Main | 3.44 × 2.71 m | |
| Kitchen | Bsmt | 2.56 × 5.82 m | |
| Den | Bsmt | 4.45 × 4.12 m | |
| Office | Bsmt | 2.47 × 4.42 m | |
| Br | Bsmt | 2.8 × 3.14 m | |
| Laundry | Bsmt | 1.65 × 3.96 m | |
| Furnace | Bsmt | 1.56 × 5.27 m |
Request information
A REMAX Hallmark® representative will follow up with you.