
4101 Sheppard Ave E
Toronto, Ontario


Beds
3
Baths
2
Sqft
1,000
Type
Condo Apt
About this Property
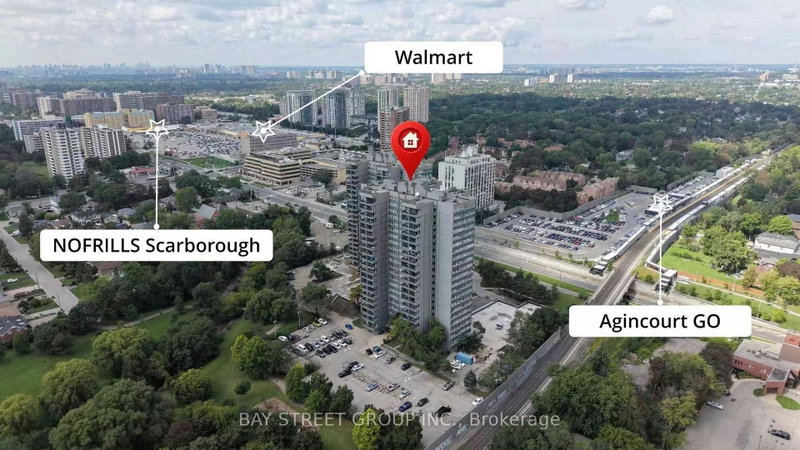
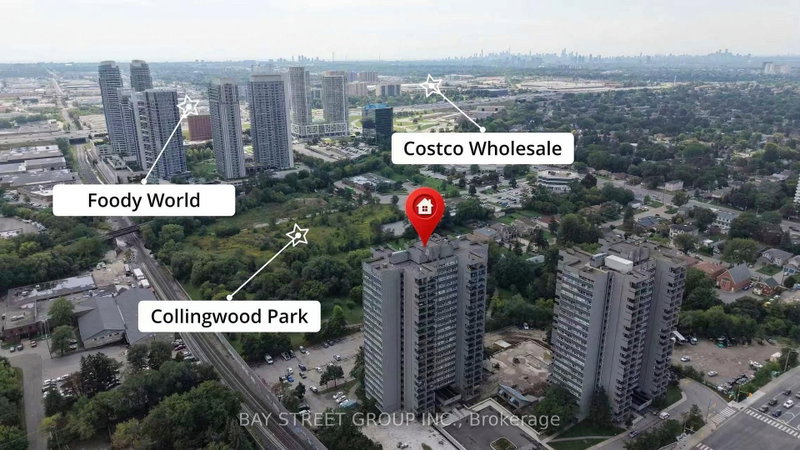
Well-Kept & Updated Corner Unit Condo Apartment! Enjoy a high-floor, North-West facing corner unit with clear, unobstructed views and an abundance of natural light throughout. Featuring a bright and functional layout with new flooring throughout and freshly painted walls throughout the entire unit. The dining area overlooks the living room, with a walkout to the private balcony - perfect for enjoying the views and natural light.The newly renovated kitchen. 2nd bathroom has been updated 5 years ago. Conveniently equipped with a private in-suite washer for your exclusive use.Excellent building facilities and a prime location close to TTC, GO Station, schools, library, shopping mall, highways, and all essential amenities. Bright, spacious, move-in ready, and rarely offered corner unit - a must-see!
Listing Details
- MLS #
- E13743876
- Board
- PROPTX
- Market
- ontario
- Property Type
- Condo Apt
- Style
- Apartment
- Garage
- Underground
- Garage Spaces
- 1
- Parking Spaces
- 1
- Basement
- None, Unfinished
- Heating
- Water
- Cooling
- None
- Annual Taxes
- $1,466/yr
- Maint. Fee
- $696/mo
- Listed By
- BAY STREET GROUP INC.
- Listed On
- September 4, 2026
Features & Extras
Extras
Fridge, Stove, Rangehood, All Electrical Light Fixtures.
Room Measurements
| Room | Level | Size | Features |
|---|---|---|---|
| Living | Ground | 3.5 × 5.49 m | Laminate, Sunken Room, W/O To Balcony |
| Dining | Ground | 2.75 × 3.5 m | Laminate, Open Concept, O/Looks Living |
| Kitchen | Ground | 2.6 × 3.12 m | Ceramic Floor, Backsplash, Double Sink |
| Primary | Ground | 3.45 × 3.89 m | Parquet Floor, Closet, Ensuite Bath |
| 2nd Br | Ground | 2.9 × 3.8 m | Parquet Floor, West View, Large Window |
| 3rd Br | Ground | 2.7 × 4.87 m | Parquet Floor, Large Window, North View |
Request information
A REMAX Hallmark® representative will follow up with you.