
4124 Preston Ave
Niagara Falls, Ontario

Beds
3
Baths
2
Sqft
1,100
Type
Detached
About this Property
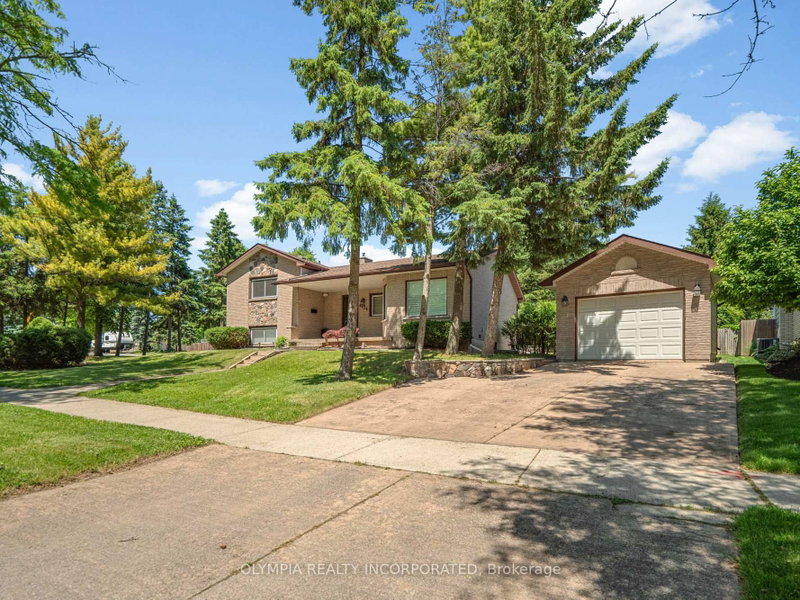
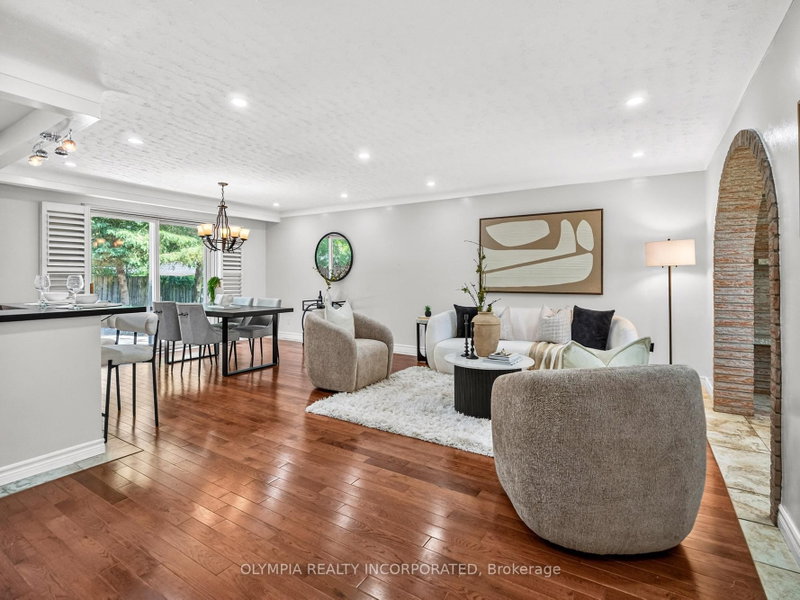
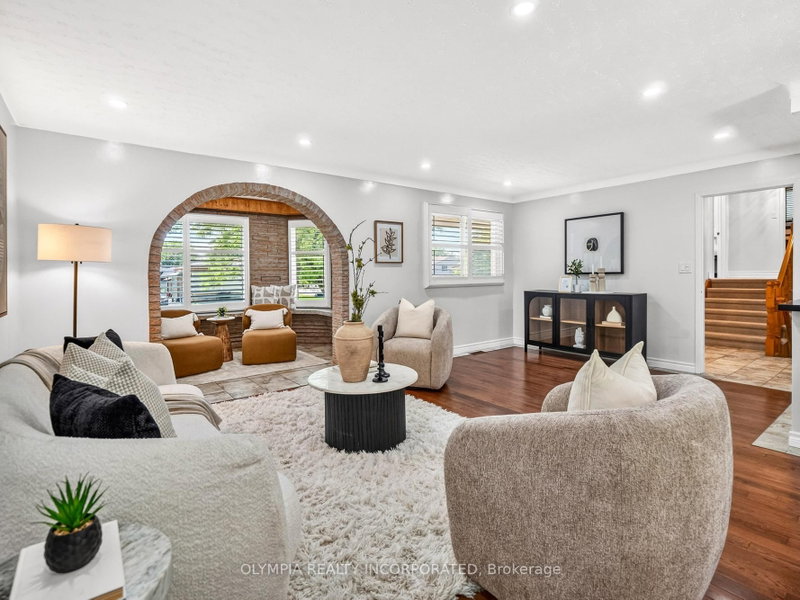
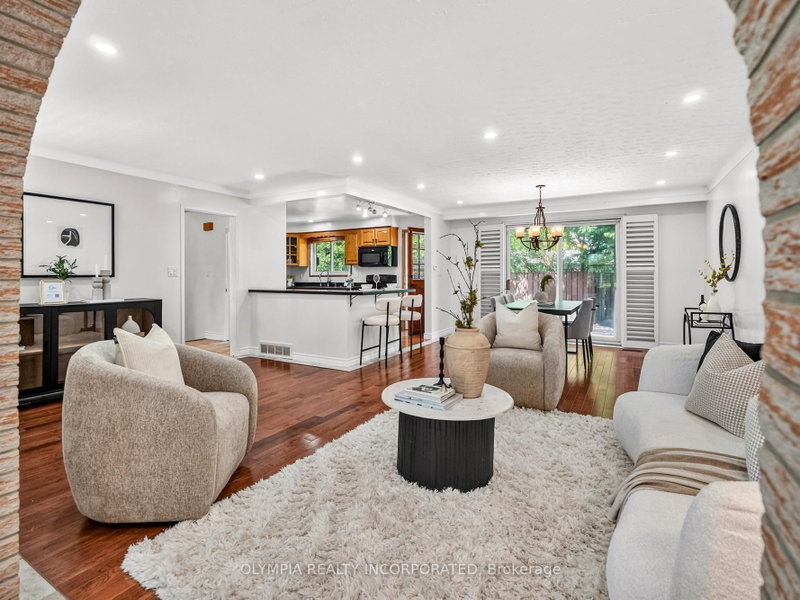
Welcome to 4124 Preston Avenue, a beautifully maintained 4-level side-split on a private, tree-lined corner lot in Niagara Falls' desirable north end. Offering 3 bedrooms, 2 bathrooms, and over 1,300 sq. ft. of finished living space, this solid brick and stone home is ideal for active retirees, downsizers, first-time buyers, and small families alike. The bright main level features hardwood flooring, pot lights, California shutters, and a charming sitting area perfect for your morning coffee. The updated kitchen boasts quartz countertops, a breakfast bar peninsula, and a sliding patio door leading to the private backyard-ideal for everyday living and entertaining. Upstairs offers two spacious bedrooms and a 4-piece bathroom with a jacuzzi tub. The lower level features oversized windows, a cozy wood-burning fireplace, custom oak built-ins, a third bedroom, and an updated 3-piece bathroom, providing flexible space for guests, a home office, or growing families. A separate walk-up entrance from the fourth level offers excellent potential for an in-law suite or future income opportunity. Outside, enjoy mature landscaping, a covered front porch, stamped concrete double-wide driveway, detached garage, private patio, and an elevated lot offering added privacy. Income-generating solar panels (rental contract to 2033) add extra value. Conveniently located with quick access to the QEW and Highway 406, and just minutes from parks, trails, shopping, restaurants, schools, and everyday amenities. Move-in ready and full of potential, a true pleasure to view and show.
Listing Details
- MLS #
- X13742474
- Board
- PROPTX
- Market
- ontario
- Property Type
- Detached
- Style
- Sidesplit 4
- Garage
- Detached
- Garage Spaces
- 1
- Parking Spaces
- 4
- Basement
- Full, Sep Entrance
- Heating
- Forced Air
- Cooling
- Central Air
- Pool
- None
- Lot Size
- 58.88 × 122.16 ft
- Annual Taxes
- $4,464/yr
- Listed By
- OLYMPIA REALTY INCORPORATED
- Listed On
- September 3, 2026
Features & Extras
Extras
Washer, Dryer, Dishwasher, Fridge, Stove, Microwave, California shutters.
Room Measurements
| Room | Level | Size | Features |
|---|---|---|---|
| Rec | Bsmt | 4.27 × 5.49 m | |
| Family | Lower | 3.05 × 3.96 m | Fireplace |
| 3rd Br | Lower | 3.35 × 4.57 m | |
| Sitting | Main | 2.74 × 3.66 m | |
| 2nd Br | 2nd | 2.74 × 3.96 m | |
| Dining | Main | 2.74 × 3.66 m | |
| Kitchen | Main | 3.35 × 3.96 m | |
| Bathroom | 2nd | 2.2 × 2.2 m | 4 Pc Bath |
| Living | Main | 3.35 × 5.79 m | |
| Primary | 2nd | 3.35 × 4.09 m | |
| Bathroom | Lower | 2.2 × 2.8 m | 3 Pc Bath |
Request information
A REMAX Hallmark® representative will follow up with you.