
413 Maple Ridge Dr
Kingston, Ontario


Beds
4
Baths
2
Sqft
700
Type
Detached
About this Property
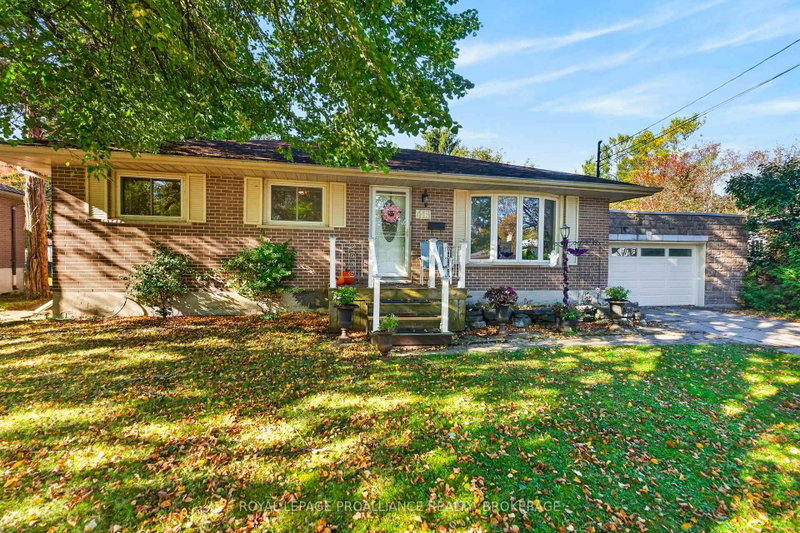
Welcome to 413 Maple Ridge Drive! Situated in a desirable location on a beautiful, mature lot, this all brick bungalow offers space, versatility, and plenty of possibilities. Featuring 3+1 bedrooms and 2 full bathrooms, the main level offers hardwood flooring, a spacious living room with a large bay window, and an eat in kitchen complete with ample cabinetry. The lower level provides additional living space, a fourth bedroom, and a full bathroom, offering excellent potential for an in law suite or multi generational living. Step outside to discover a wonderful backyard surrounded by mature trees, offering plenty of room for children to play, gardening, entertaining, or simply enjoying the outdoors. A patio area, garden shed, and attached garage add to the home's appeal. Enjoy the peaceful setting while being just a short drive from shopping, schools, and everyday amenities. With its generous lot, functional layout, and desirable location, this property is ready for its next chapter!
Listing Details
- MLS #
- X14101548
- Board
- PROPTX
- Market
- ontario
- Property Type
- Detached
- Style
- Bungalow
- Year Built
- 51-99
- Garage
- Attached
- Garage Spaces
- 2
- Parking Spaces
- 6
- Basement
- Full, Finished
- Heating
- Forced Air
- Cooling
- Central Air
- Pool
- None
- Lot Size
- 75 × 175 ft
- Annual Taxes
- $3,679/yr
- Listed By
- ROYAL LEPAGE PROALLIANCE REALTY, BROKERAGE
- Listed On
- October 21, 2026
Features & Extras
Extras
Refrigerator, Stove, Dishwasher, Washer, Dryer, All light Fixtures, Garage door opener.
Room Measurements
| Room | Level | Size |
|---|---|---|
| Living | Main | 4.01 × 6.13 m |
| Dining | Main | 3.96 × 2.41 m |
| Kitchen | Main | 3.96 × 2.64 m |
| Primary | Main | 4.01 × 2.73 m |
| 2nd Br | Main | 2.92 × 3.03 m |
| 3rd Br | Main | 3.28 × 2.63 m |
| Bathroom | Main | 2.92 × 2.18 m |
| 4th Br | Lower | 4.79 × 4.72 m |
| Other | Lower | 3.0 × 4.72 m |
| Rec | Lower | 3.85 × 6.64 m |
| Laundry | Lower | 2.23 × 3.85 m |
| Bathroom | Lower | 1.56 × 2.56 m |
Request information
A REMAX Hallmark® representative will follow up with you.