
4134 CLEVEDON Dr
Mississauga, Ontario


Beds
3
Baths
3
Sqft
1,100
Type
Semi-Detached
About this Property
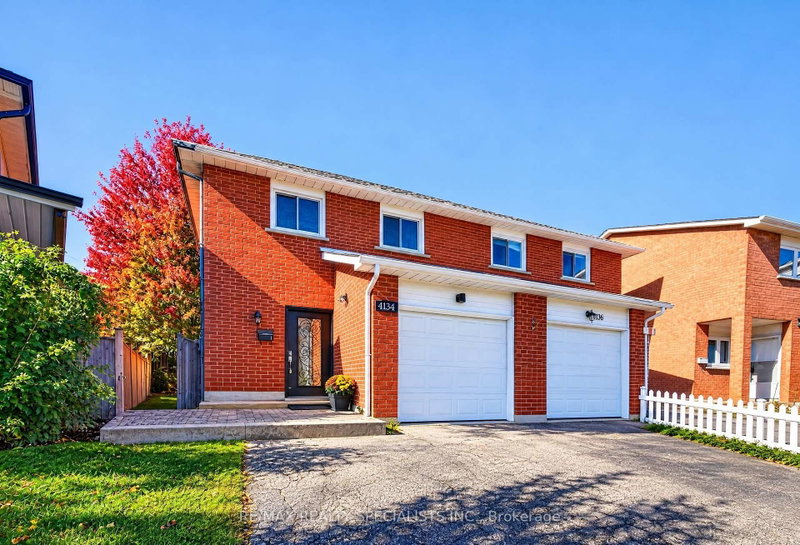
BEAUTIFUL FREEHOLD SEMI-DETACHED HOME ON A PIE-SHAPED LOT IN A PRIME MISSISSAUGA LOCATION! Offering 3 spacious bedrooms, a functional layout and a finished basement with a separate entrance, this home provides flexible living and recreation space. Featuring 2 kitchens, 2 separate laundry areas and parking for up to 5 vehicles, including 1 garage space and 4 driveway spaces. The main floor offers comfortable living and dining areas, an updated kitchen and convenient main-floor laundry. Recent improvements include fresh paint throughout the main and upper levels, updated laminate flooring in the upstairs bedrooms, second-floor common area and staircase, and a refreshed main-floor powder room. The finished basement features a studio-style open-concept recreation area, kitchen, laundry and separate entrance, providing additional space for recreation or a home office. Enjoy outdoor space on a desirable pie-shaped lot. FANTASTIC LOCATION! Close to Square One Shopping Centre, restaurants, grocery stores, schools, parks and everyday amenities, with convenient access to Highways 403 and 401. A wonderful opportunity to own a freehold semi-detached home offering space, convenience and flexibility in the heart of Mississauga! Property is being sold under Power of Sale. Photos are virtually staged and enhanced.
Listing Details
- MLS #
- W14092944
- Board
- PROPTX
- Market
- ontario
- Property Type
- Semi-Detached
- Style
- 2-Storey
- Garage
- Attached
- Garage Spaces
- 1
- Parking Spaces
- 5
- Basement
- Finished, Sep Entrance
- Heating
- Forced Air
- Cooling
- Central Air
- Pool
- None
- Lot Size
- 17.53 × 124.92 ft
- Annual Taxes
- $5,790/yr
- Listed By
- REMAX REALTY SPECIALISTS INC.
- Listed On
- October 19, 2026
Features & Extras
Extras
Existing Fridge, Stove, Washer, Dryer, Electric Light Fixtures (ELFs).
Room Measurements
| Room | Level | Size |
|---|---|---|
| Kitchen | Main | 4.14 × 2.23 m |
| Dining | Main | 2.99 × 2.74 m |
| Living | Main | 5.43 × 2.99 m |
| Primary | 2nd | 4.72 × 3.93 m |
| 2nd Br | 2nd | 4.87 × 2.99 m |
| 3rd Br | 2nd | 3.7 × 2.69 m |
| Rec | Bsmt | 2.71 × 2.66 m |
| Kitchen | Bsmt | 2.71 × 2.66 m |
Request information
A REMAX Hallmark® representative will follow up with you.