
4137 FALLINGBROOK Rd
London South, Ontario


Beds
4
Baths
3
Sqft
2,500
Type
Detached
About this Property
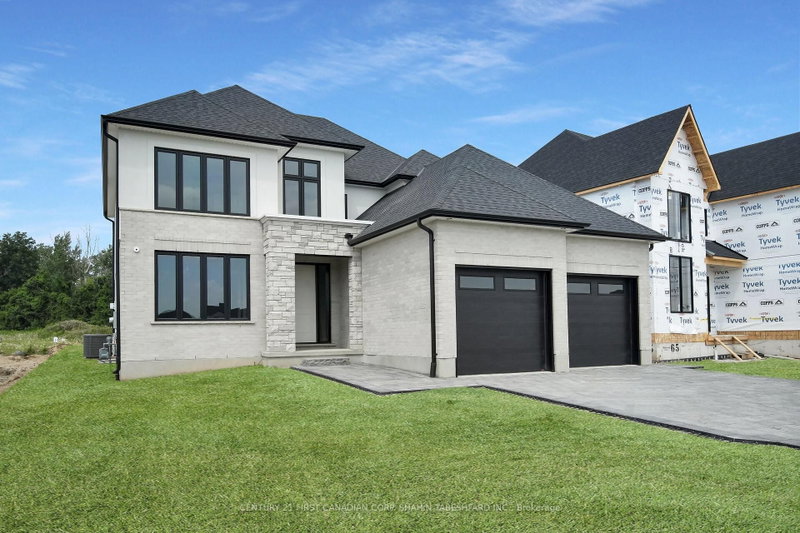
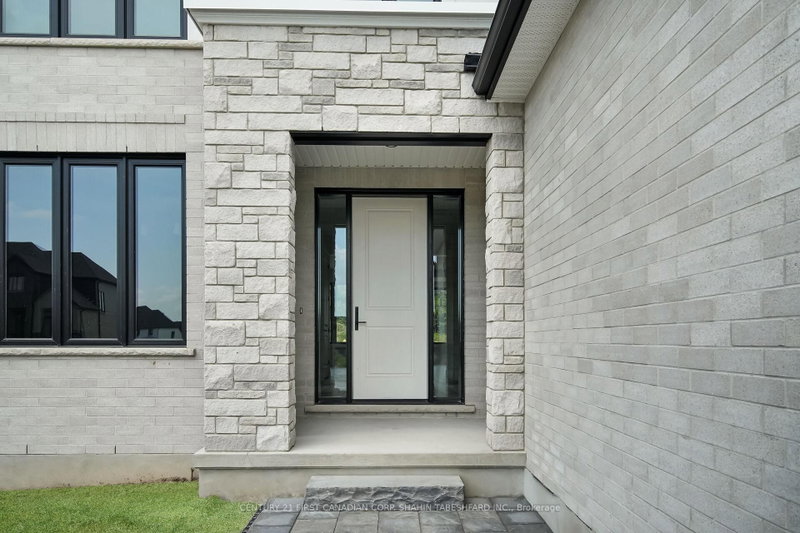
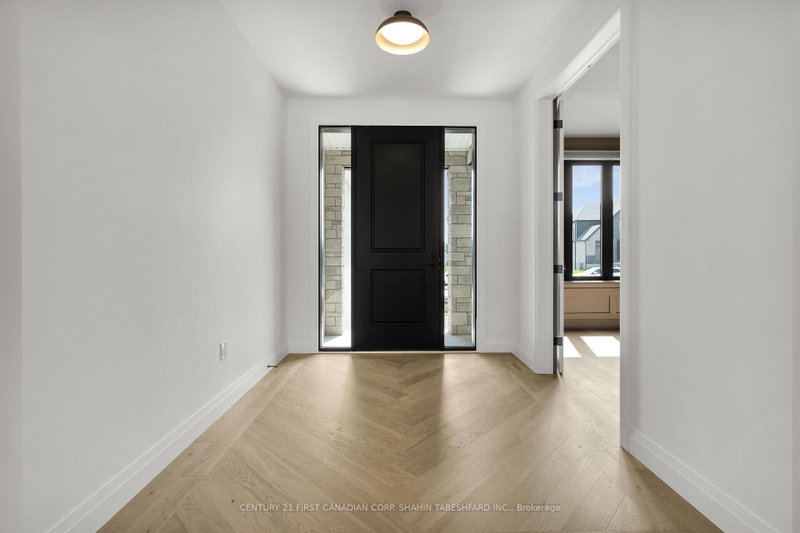
Marquis Developments is now selling in Heathwoods Phase IV; located in lovely Lambeth. Featuring 49' and 55' executive lots-- including pond views. Exquisite exterior facades combine with refined interior finishes. Offering functional and sophisticated floor plan designs with many options to choose from. This elegant model home features 4 bedrooms, 2.5 bathrooms, a double car garage and separate basement access. The main floor offers an open concept gourmet kitchen, and a spacious living and dining space, convenient home office and main floor laundry. The upper level features 4 generously sized bedrooms; including an impressive primary suite with luxurious 5 piece ensuite with dual vanities, free standing soaker tub and walk-in shower; completing the upper level is an additional 4 piece bath and bonus loft. Offering a highly personalized and systematic approach to home design; with over 20 years experience creating quality homes. Marquis Developments has established a solid reputation for outstanding workmanship and reliability of service. Discover the difference in creating your home with Marquis Developments. *Price includes proposed 2026 HST rebates. Final rebate amount is subject to the passing of Provincial and Federal legislation and purchaser eligibility as per government guidelines, including primary residence or qualifying rental.
Listing Details
- MLS #
- X12719592
- Board
- PROPTX
- Market
- ontario
- Property Type
- Detached
- Style
- 2-Storey
- Year Built
- New
- Garage
- Attached
- Garage Spaces
- 2
- Parking Spaces
- 4
- Basement
- Full, Unfinished
- Heating
- Forced Air
- Cooling
- Central Air
- Pool
- None
- Lot Size
- 59.03 × 126.5 ft
- Listed By (Primary)
- CENTURY 21 FIRST CANADIAN CORP. SHAHIN TABESHFARD INC.
- Co-Listed By
- CENTURY 21 FIRST CANADIAN CORP. DEAN SOUFAN INC.
- Listed On
- January 22, 2026
Features & Extras
Extras
NONE
Room Measurements
| Room | Level | Size | Features |
|---|---|---|---|
| Kitchen | Main | 4.45 × 3.53 m | |
| Dining | Main | 5.79 × 3.35 m | |
| Great Rm | Main | 4.45 × 6.37 m | |
| Office | Main | 3.96 × 3.35 m | |
| Laundry | Main | 2.89 × 3.87 m | |
| Bathroom | Main | 0.0 × 0.0 m | 2 Pc Bath |
| Primary | 2nd | 4.6 × 4.57 m | |
| 2nd Br | 2nd | 3.9 × 3.41 m | |
| 3rd Br | 2nd | 3.07 × 3.68 m | |
| 4th Br | 2nd | 3.07 × 3.47 m | |
| Loft | 2nd | 5.05 × 2.43 m | |
| Bathroom | 2nd | 0.0 × 0.0 m | 4 Pc Bath |
| Bathroom | 2nd | 0.0 × 0.0 m | 5 Pc Ensuite |
Request information
A REMAX Hallmark® representative will follow up with you.