
414 Anise Lane
Sarnia, Ontario


Beds
2
Baths
2
Sqft
1,000
Type
Vacant Land Condo
About this Property
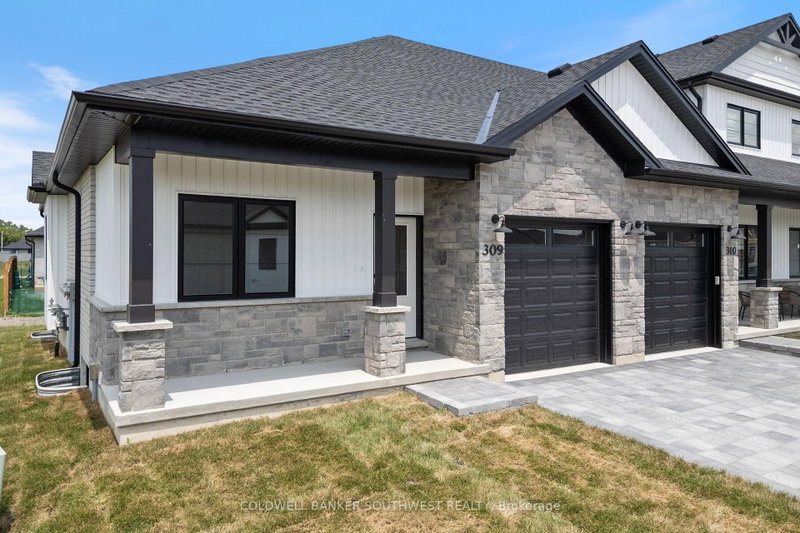
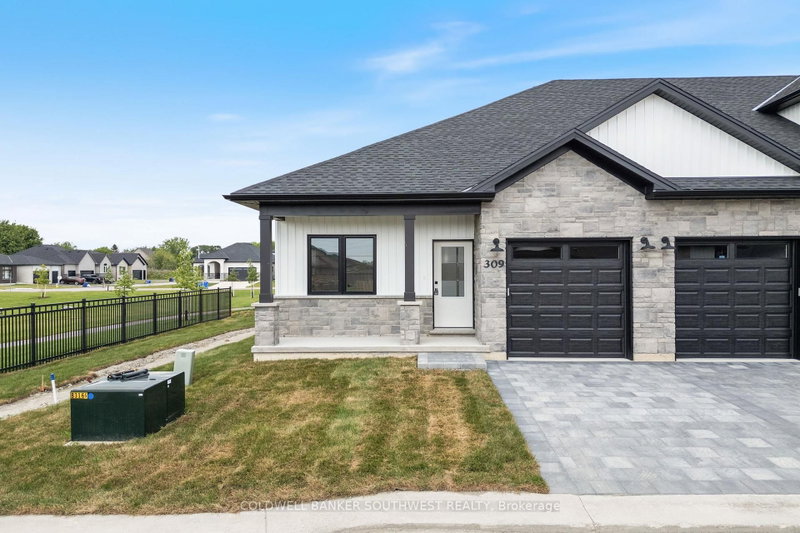
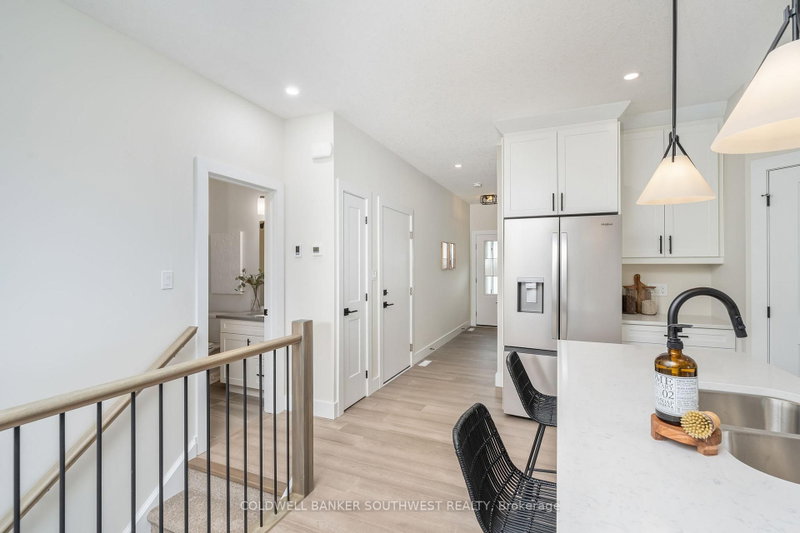
Welcome home to Magnolia Trails subdivision! Featuring a brand new upscale townhome conveniently located within a 3 min. drive to Hwy 402 & the beautiful beaches of Lake Huron. The exterior of this townhome provides a modern, yet timeless, look with tasteful stone, board & batten combination, single car garage, & a covered front porch to enjoy your morning coffee. The interior offers an open concept design on the main floor with 9' ceilings, hardwood and a beautiful kitchen with large island, quartz countertops & large windows offering plenty of natural light. The oversized dining space & neighbouring living room can fit the whole family! This bungalow unit includes hardwood floors, 2 bedrooms & 2 bathrooms, including a primary ensuite with a walk-in closet, and multiple laundry hookups available for added convenience. Additional layout options available.
Listing Details
- MLS #
- X13722358
- Board
- PROPTX
- Market
- ontario
- Property Type
- Vacant Land Condo
- Style
- Bungalow
- Year Built
- New
- Garage
- Attached
- Garage Spaces
- 1
- Parking Spaces
- 2
- Basement
- Full, Unfinished
- Heating
- Forced Air
- Cooling
- Central Air
- Maint. Fee
- $100/mo
- Listed By
- COLDWELL BANKER SOUTHWEST REALTY
- Listed On
- August 27, 2026
Room Measurements
| Room | Level | Size | Features |
|---|---|---|---|
| Living | Main | 3.71 × 3.96 m | Open Concept, W/O To Patio |
| Kitchen | Main | 3.66 × 3.96 m | Open Concept, Pantry, Centre Island |
| Dining | Main | 2.44 × 4.5 m | Open Concept, Combined W/Kitchen |
| Primary | Main | 3.66 × 4.04 m | W/I Closet, 3 Pc Ensuite |
| 2nd Br | Main | 3.18 × 3.18 m |
Request information
A REMAX Hallmark® representative will follow up with you.