
414 Horseshoe Valley Rd E
Oro-Medonte, Ontario


Beds
3
Baths
2
Sqft
2,000
Type
Detached
About this Property
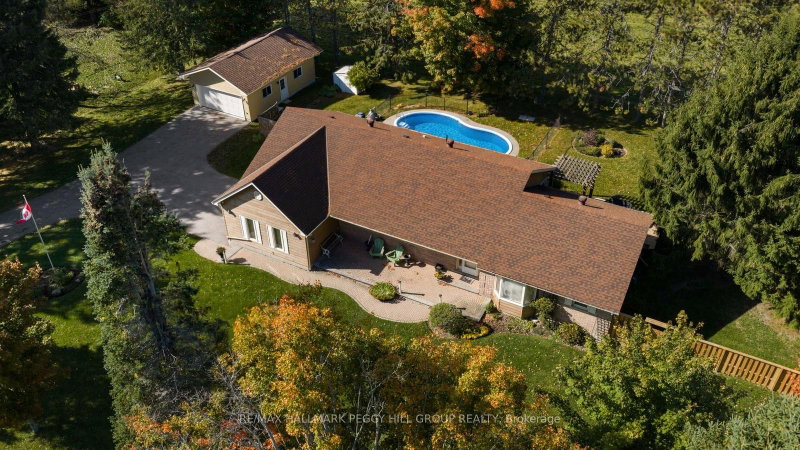
BUNGALOW ON A 0.69-ACRE LOT WITH 3,500+ TOTAL SQ. FT., A HEATED IN-GROUND POOL, OVERSIZED DETACHED GARAGE/WORKSHOP & IN-LAW CAPABILITY! Why settle for an ordinary backyard when you can have nearly three-quarters of an acre, your own heated in-ground pool and a detached workshop with room for your biggest projects? Set on a beautifully maintained 200 x 150 ft lot, this sprawling bungalow delivers the outdoor lifestyle you've been looking for, with mature trees, manicured lawns, a fenced pool area, garden shed and a large deck complete with a pergola and gas BBQ hookup. An inviting covered front porch and landscaped gardens add to the curb appeal, while the oversized detached garage/workshop offers valuable space for vehicles, hobbies and equipment. Offering 2,370 sq. ft. on the main floor alone, this home features hardwood flooring throughout much of the level, a generous living room with a brick fireplace, a separate family room with its own fireplace, a formal dining area and a breakfast space. The kitchen offers abundant wood cabinetry, a large peninsula and a window overlooking the grounds, while a main-floor office with French doors provides a comfortable place to work or pursue creative interests. Main-floor laundry adds another thoughtful touch. The finished basement offers an expansive recreation room, a bonus area, gym, generous storage and workshop space, while a separate entrance adds valuable in-law capability. Complete with a water softener and natural gas service, this well-maintained #HomeToStay offers an incredible amount of living space and a backyard you'll look forward to enjoying every summer!
Listing Details
- MLS #
- S14028584
- Board
- PROPTX
- Market
- ontario
- Property Type
- Detached
- Style
- Bungalow
- Year Built
- 31-50
- Garage
- Detached
- Garage Spaces
- 2
- Parking Spaces
- 17
- Basement
- Full, Sep Entrance
- Heating
- Forced Air
- Cooling
- Central Air
- Pool
- Inground
- Lot Size
- 200 × 150 ft
- Annual Taxes
- $4,259/yr
- Listed By
- REMAX HALLMARK PEGGY HILL GROUP REALTY
- Listed On
- October 13, 2026
Features & Extras
Extras
Fridge, Stove, B/I Microwave, Dishwasher, Washer, Dryer, Garage Door Opener, Water Softener, Electrical Light Fixtures, Window Coverings, Pool Equipment & Accessories, Chest Freezer, Garden Shed, UV System.
Room Measurements
| Room | Level | Size | Features |
|---|---|---|---|
| Foyer | Main | 2.15 × 3.37 m | Tile Floor, Closet |
| Kitchen | Main | 3.28 × 3.4 m | Double Sink, Backsplash, hardwood floor |
| Breakfast | Main | 3.18 × 4.01 m | Pass Through, Bay Window, hardwood floor |
| Dining | Main | 3.28 × 4.19 m | Tile Floor, Bay Window, Pass Through |
| Living | Main | 6.36 × 5.23 m | Fireplace, hardwood floor |
| Family | Main | 5.1 × 3.09 m | Fireplace, hardwood floor |
| Office | Main | 3.18 × 3.37 m | French Doors |
| Primary | Main | 4.85 × 5.23 m | Double Closet |
| 2nd Br | Main | 3.51 × 3.35 m | Closet |
| 3rd Br | Main | 3.54 × 3.04 m | Double Closet |
| Laundry | Main | 1.92 × 3.54 m | Walk-Out, Stainless Steel Sink |
| Rec | Bsmt | 5.73 × 4.83 m | |
| Other | Bsmt | 2.83 × 2.49 m | |
| Exercise | Bsmt | 4.45 × 3.89 m |

Peggy Hill
REMAX Hallmark®
REMAX HALLMARK PEGGY HILL GROUP REALTY
Kim Callahan
REMAX Hallmark®
REMAX HALLMARK PEGGY HILL GROUP REALTY