
415 Sea Ray Ave Ave
Innisfil, Ontario


Beds
2
Baths
2
Sqft
800
Type
Condo Apt
About this Property
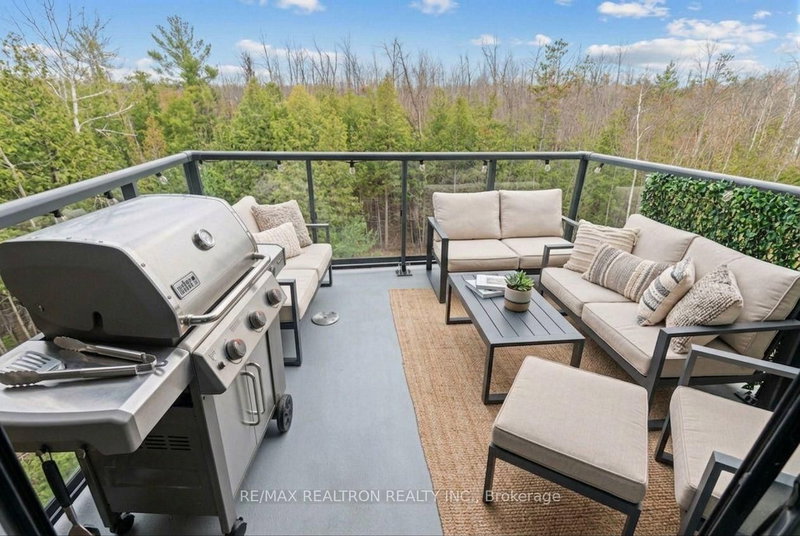
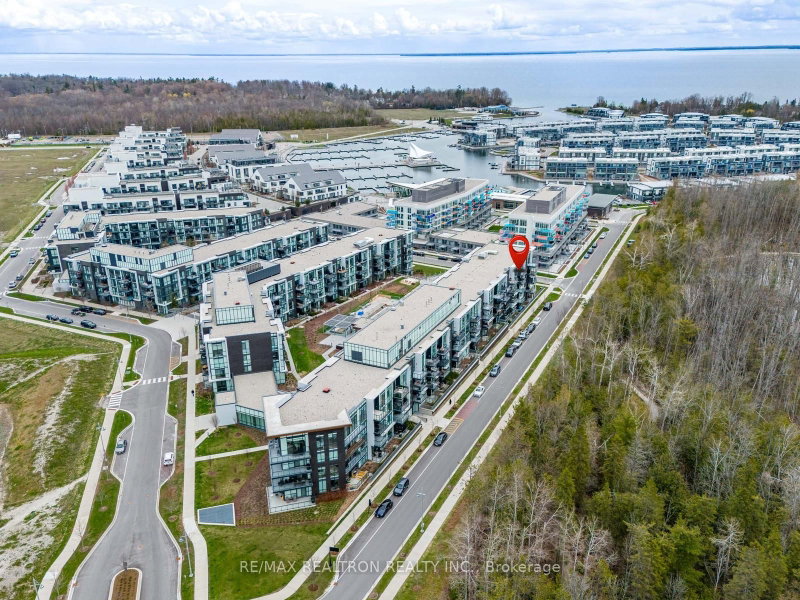
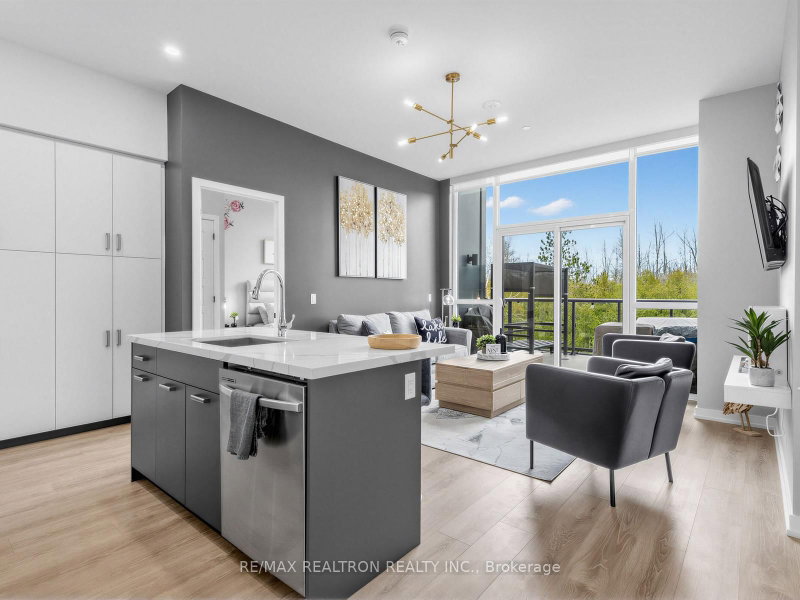
**Rarely offered penthouse facing the forest!** Experience elevated resort living at Friday Harbour Resort in this beautifully appointed 2-bedroom, 2-bathroom west-facing suite. Designed for both comfort and style, this open-concept layout is filled with natural light and seamlessly extends to a private outdoor space-perfect for enjoying breathtaking sunset views. The modern kitchen features sleek finishes, ample cabinetry, and a functional layout ideal for entertaining or everyday living. The spacious primary suite offers a serene retreat with its own ensuite bath, while the second bedroom provides flexibility for guests, a home office, or additional living space. Step outside and immerse yourself in a true four-season lifestyle. From waterfront dining, boutique shopping, and the vibrant boardwalk to boating, golfing at The Nest, scenic walking trails, and the Beach Club-everything is at your doorstep. Located just minutes from Barrie and within easy reach of the GTA, this is more than a home-it's a lifestyle investment. Whether you're looking for a full-time residence, weekend escape, or income-generating property, this west-facing unit delivers the perfect balance of relaxation and energy in one of Ontario's most sought-after resort communities. **EXTRAS** Lifestyle Investment: Lake Club Fee $230.60/Month, Annual Fee $1,751.27/Year. Buyer to pay 2% plus HST FH association fee
Listing Details
- MLS #
- N13099802
- Board
- PROPTX
- Market
- ontario
- Property Type
- Condo Apt
- Style
- Apartment
- Garage
- Underground
- Garage Spaces
- 1
- Parking Spaces
- 1
- Basement
- None
- Heating
- Forced Air
- Cooling
- Central Air
- Annual Taxes
- $4,556/yr
- Maint. Fee
- $595/mo
- Listed By
- REMAX REALTRON REALTY INC.
- Listed On
- May 7, 2026
Features & Extras
Extras
All appliances included, window coverings, elf's
Room Measurements
| Room | Level | Size | Features |
|---|---|---|---|
| Living | Flat | 3.95 × 4.81 m | Combined W/Dining, W/O To Balcony, Open Concept |
| Kitchen | Flat | 2.49 × 3.42 m | Stainless Steel Appl, Open Concept, Combined W/Living |
| Primary | Flat | 2.98 × 4.81 m | Closet, Window |
| 2nd Br | Flat | 2.69 × 3.62 m | Closet, Window |
Request information
A REMAX Hallmark® representative will follow up with you.