
4157 Hillsborough Cres
Oakville, Ontario




Beds
4
Baths
6
Sqft
3,000
Type
Detached
About this Property
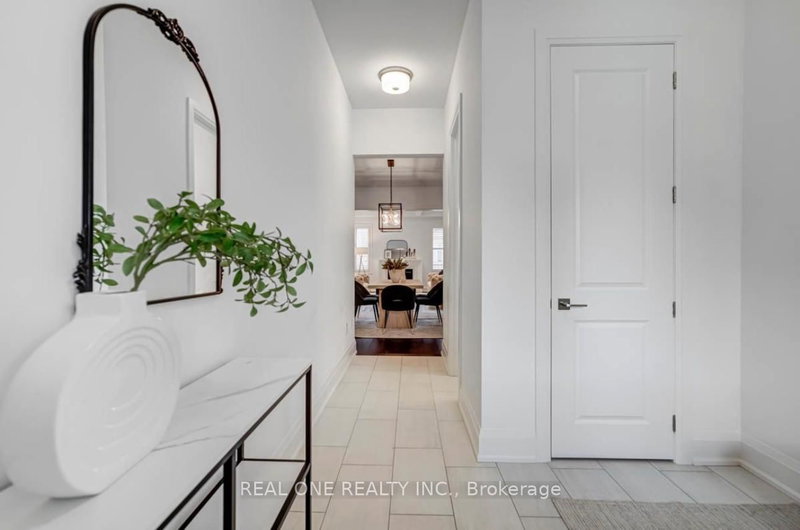
Welcome to 4157 Hillsborough by Rosehaven. an unparalleled 4 bedroom home with finished basement and with over 4000 Sq Ft of living space. Upon entering you are greeted by 10ft ceilings that allow for a bright and airy space. Loaded with upgrades, the main floor features, pot lights, coffered ceilings in the living room, gas fireplace and wide plank hardwood floors. The eat-in kitchen is a chefs dream, with a large island, quartz counters, custom backsplash and tons of cabinetry. Walk out from the kitchen to the backyard. Upstairs boasts 4 large bedrooms, with One on its own floor and private balcony. The primary bedroom features a large walk-in closet and 5-pc spa-like bathroom with soaker tub and his/hers sinks. The finished basement has a large rec space and bathroom. Garage access from inside home with a mud room
Listing Details
- MLS #
- W13860342
- Board
- PROPTX
- Market
- ontario
- Property Type
- Detached
- Style
- 2 1/2 Storey
- Garage
- Attached
- Garage Spaces
- 2
- Parking Spaces
- 4
- Basement
- Finished
- Heating
- Forced Air
- Cooling
- Central Air
- Pool
- None
- Lot Size
- 34.65 × 100.23 ft
- Listed By
- REAL ONE REALTY INC.
- Listed On
- October 5, 2026
Room Measurements
| Room | Level | Size | Features |
|---|---|---|---|
| Family | Main | 4.57 × 4.57 m | hardwood floor, Fireplace, California Shutters |
| Dining | Main | 4.57 × 4.57 m | hardwood floor, California Shutters |
| Kitchen | Main | 3.66 × 3.81 m | Quartz Counter, Pot Lights, Backsplash |
| Breakfast | Main | 3.36 × 3.51 m | Wainscoting, California Shutters, W/O To Patio |
| Primary | 2nd | 4.88 × 5.49 m | Ensuite Bath, W/I Closet, California Shutters |
| 2nd Br | 2nd | 3.35 × 4.88 m | 4 Pc Ensuite, California Shutters, W/I Closet |
| 3rd Br | 2nd | 3.29 × 4.75 m | 4 Pc Ensuite, California Shutters, W/I Closet |
| 4th Br | 3rd | 3.35 × 5.49 m | 4 Pc Ensuite, California Shutters, W/O To Balcony |
| Mudroom | Main | 0.0 × 0.0 m | |
| Laundry | In Betwn | 0.0 × 0.0 m | |
| Rec | Bsmt | 0.0 × 0.0 m | 4 Pc Bath |
| Cold/Cant | Bsmt | 0.0 × 0.0 m |
Request information
A REMAX Hallmark® representative will follow up with you.