
4159 Putnam Rd
Thames Centre, Ontario


Beds
4
Baths
3
Sqft
2,500
Type
Detached
About this Property
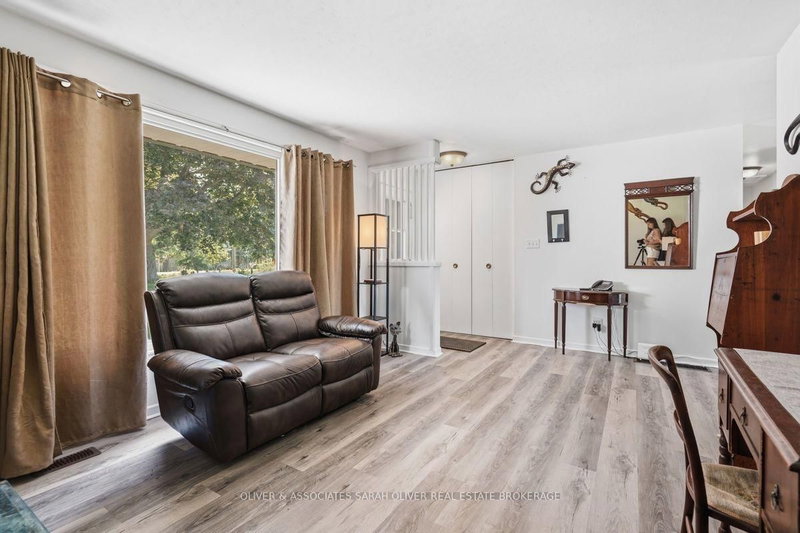
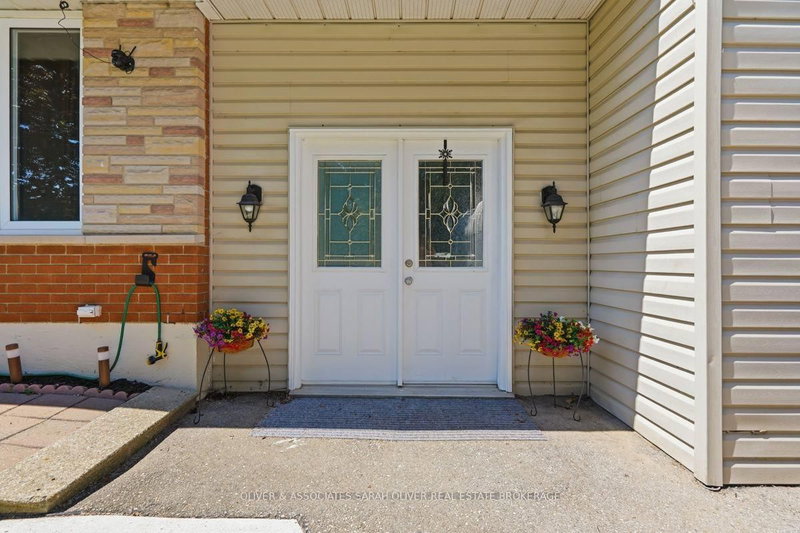
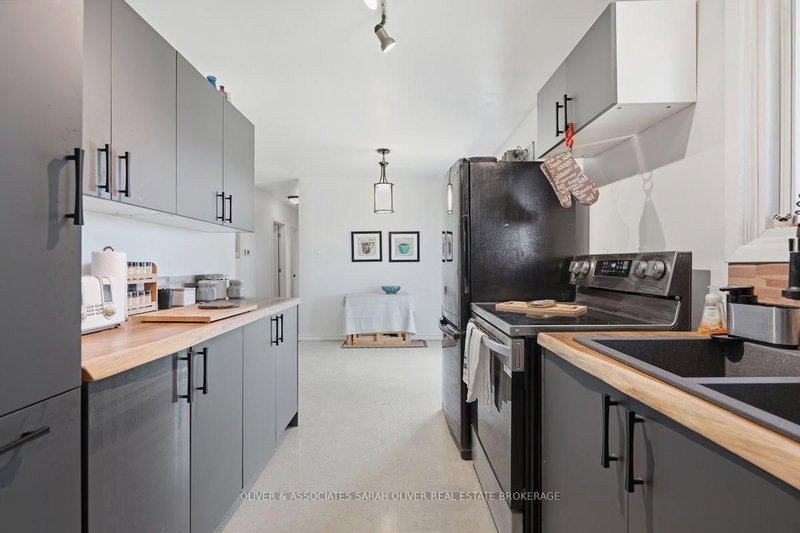
Country home, Larger than it looks and surrounded by farmland. Ranch has an updated kitchen (2025), updated paint and baseboards and Laminant Livingroom, hallway and bedrooms. (2026).Main part of house features 3 bedrooms, and 1 bath. , Patio door from kitchen/dining area to private fenced backyard This property features a self contained 1 bedroom/1 bath apartment/granny suite with a private entrance and large Familyroom area that could also be used for home office space, seperate updated electric panel and a pellet stove, along with mini splits for heating and cooling, Quanset hut garage/workshopp ( 20x26), Ranch has forced air gas heating approx 10 year of age, Septic bed (2006), most windows & doors (2006 or newer), electrical panel (2007), and paved lane way (2013). Enjoy country living while literally only 2 minutes or less from Hwy #401, and 15 minutes to London.
Listing Details
- MLS #
- X13646198
- Board
- PROPTX
- Market
- ontario
- Property Type
- Detached
- Style
- Sidesplit 4
- Year Built
- 51-99
- Garage
- Detached
- Garage Spaces
- 2
- Parking Spaces
- 10
- Basement
- Unfinished
- Heating
- Forced Air
- Cooling
- Other
- Pool
- None
- Lot Size
- 100 × 170 ft
- Annual Taxes
- $3,870/yr
- Listed By
- OLIVER & ASSOCIATES SARAH OLIVER REAL ESTATE BROKERAGE
- Listed On
- August 6, 2026
Features & Extras
Extras
Two Refriderators, Two stoves, One dishwasher, water softner, two water heaters, All window coverings, one washer, one dryer, Shed
Room Measurements
| Room | Level | Size | Features |
|---|---|---|---|
| Living | Main | 3.35 × 4.04 m | Carpet Free |
| Dining | Main | 2.57 × 2.67 m | Carpet Free |
| Primary | Main | 3.35 × 3.56 m | Carpet Free |
| Br | Main | 2.49 × 3.4 m | Carpet Free |
| Br | Main | 2.41 × 3.56 m | Carpet Free |
| Family | Main | 5.18 × 6.4 m | Carpet Free |
| Kitchen | 2nd | 2.26 × 4.09 m | |
| Living | In Betwn | 4.17 × 4.27 m | Carpet Free |
| Br | Upper | 3.2 × 4.47 m | W/I Closet, carpet free |
| Office | Upper | 2.18 × 2.74 m | Carpet Free |
| Kitchen | Main | 3.73 × 2.43 m |
Request information
A REMAX Hallmark® representative will follow up with you.