
416 Hansen Rd N
Brampton, Ontario

Beds
4
Baths
3
Sqft
1,100
Type
Detached
About this Property
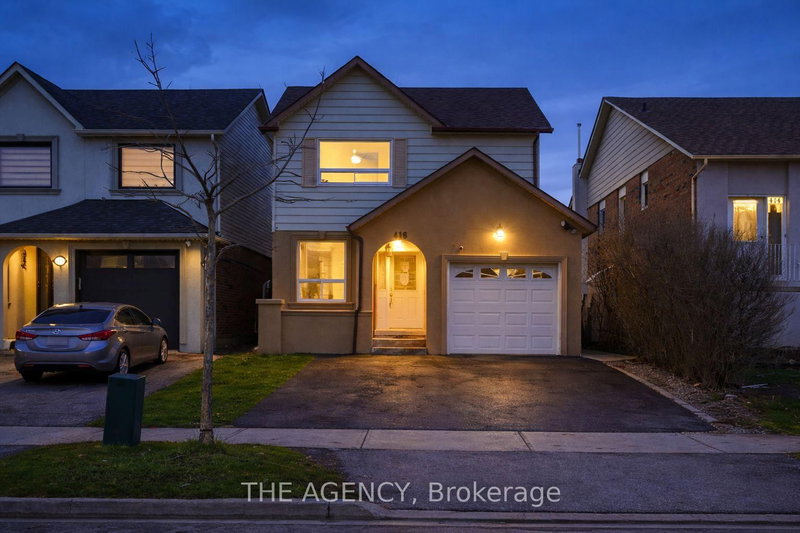
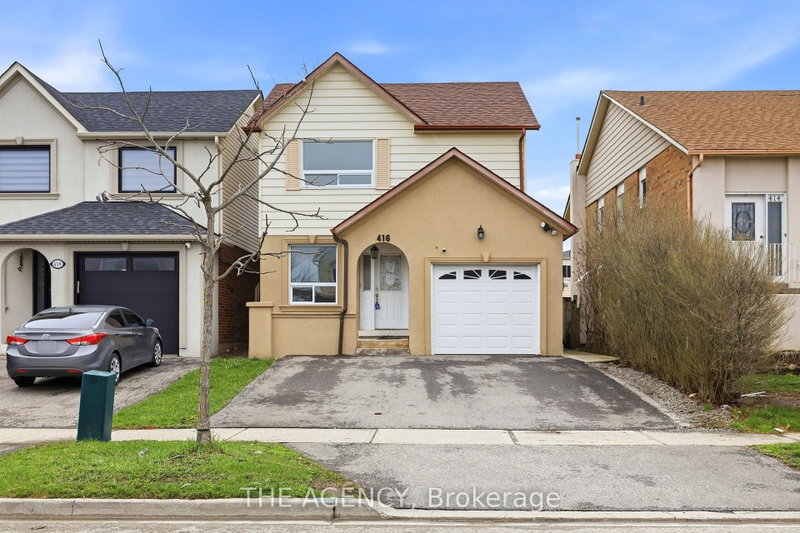
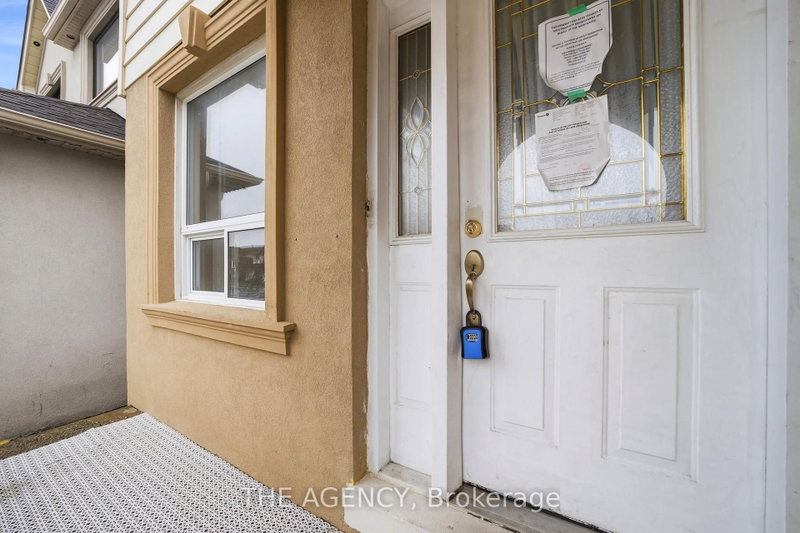
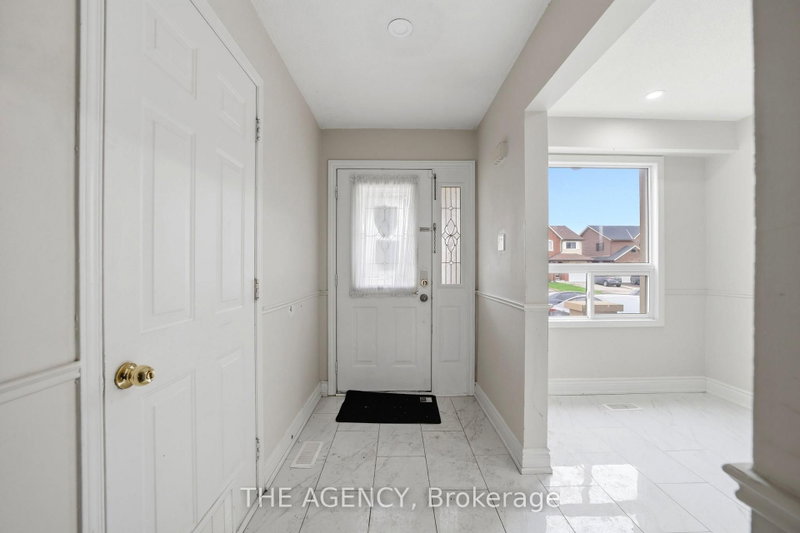
Welcome to this beautiful 3+1 bedroom home offering nearly 1,400 sq. ft. above grade plus a fully finished lower level, perfect for growing families or multi-generational living. This thoughtfully designed 5-level layout features generous principal rooms, providing both comfort and flexibility throughout. The bright and functional main floor includes a convenient laundry room, direct access to the single-car garage, and a well-appointed kitchen ideal for everyday living. A separate side entrance offers excellent in-law or potential income suite possibilities. The lower level boasts a spacious family room complete with a fireplace and large windows, an additional bedroom, and a 3-piece bathroom, creating the perfect space for extended family or guests. Set on a desirable lot with a generous backyard, this home is ideal for entertaining, relaxing, or bringing your future landscaping vision to life. Located in a sought-after, family-friendly neighbourhood with easy access to schools, parks, shopping, transit, and places of worship. This home delivers both convenience and lifestyle. A fantastic opportunity to own this home with space, versatility, and endless potential!
Listing Details
- MLS #
- W13021006
- Board
- PROPTX
- Market
- ontario
- Property Type
- Detached
- Style
- Backsplit 5
- Year Built
- 31-50
- Garage
- Attached
- Garage Spaces
- 1
- Parking Spaces
- 3
- Basement
- Finished
- Heating
- Forced Air
- Cooling
- Central Air
- Pool
- None
- Lot Size
- 30 × 101.94 ft
- Annual Taxes
- $4,791/yr
- Listed By
- THE AGENCY
- Listed On
- April 20, 2026
Features & Extras
Extras
Fridge, Stove , Dishwasher, Rangehood, Fridge (bsmt), Stove (bsmt) Washer & Dryer (stacked), are all "as is, where is" Condition
Room Measurements
| Room | Level | Size | Features |
|---|---|---|---|
| Kitchen | Main | 2.4 × 2.42 m | Ceramic Floor, Stainless Steel Appl, Pot Lights |
| Breakfast | Main | 2.06 × 2.87 m | Ceramic Floor, Combined W/Kitchen, Pot Lights |
| Dining | Main | 2.43 × 3.45 m | Laminate, Separate Rm, Window |
| Living | In Betwn | 3.59 × 5.08 m | Laminate, Wainscoting, Pot Lights |
| Primary | Upper | 3.57 × 4.71 m | Closet, Laminate, Pot Lights |
| 2nd Br | Upper | 2.66 × 3.63 m | W/I Closet, Laminate, Pot Lights |
| 3rd Br | Upper | 2.73 × 3.5 m | Closet, Laminate, Pot Lights |
| Family | Lower | 3.11 × 4.7 m | Above Grade Window, Laminate, Brick Fireplace |
| Kitchen | Bsmt | 2.89 × 3.5 m | Ceramic Floor, Window, Pot Lights |
| 4th Br | Bsmt | 3.29 × 4.12 m | Laminate, Closet, Pot Lights |
Request information
A REMAX Hallmark® representative will follow up with you.