
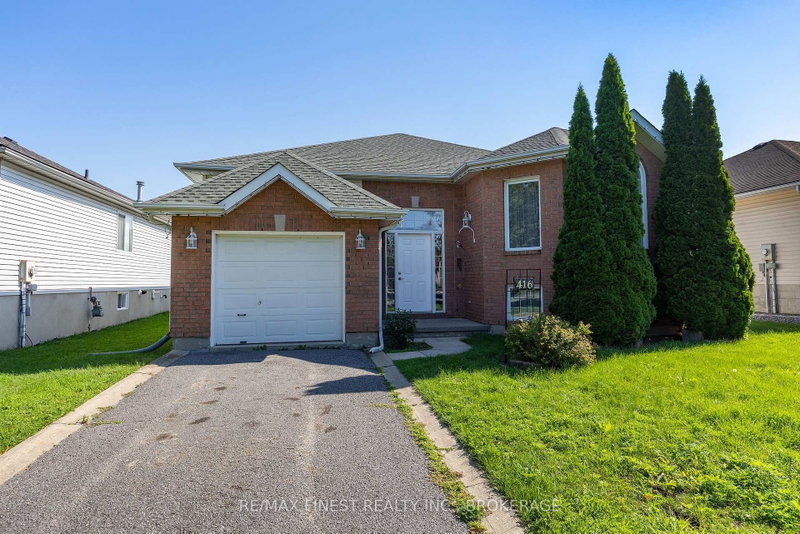
416 Sheila Crt
Kingston, Ontario



Beds
4
Baths
2
Sqft
1,100
Type
Detached
About this Property
Well-maintained Virgil Marques "Begonia" bungalow built in 1997 and located in Kingston's east end. Offering 3+1bedrooms and 2 full bathrooms, this home features updated laminate flooring (2024) throughout the main floor living, dining, and bedroom areas, plus vinyl click flooring (2024) in the kitchen. Bright dinette with patio door access to the rear deck overlooking the fully fenced rear yard. Finished basement includes a spacious rec room, 4th bedroom, and4-piece bathroom, providing excellent additional living space. Updates include living room centre window (2020), patio doors (2010), and roof shingles (2012). A functional family-friendly layout in a convenient location close to schools, parks, shopping, and CFB Kingston.
Listing Details
- MLS #
- X13659416
- Board
- PROPTX
- Market
- ontario
- Property Type
- Detached
- Style
- Bungalow-Raised
- Year Built
- 16-30
- Garage
- Attached
- Garage Spaces
- 1
- Parking Spaces
- 3
- Basement
- Full
- Heating
- Forced Air
- Cooling
- None
- Pool
- None
- Lot Size
- 50.05 × 110.6 ft
- Annual Taxes
- $4,727/yr
- Listed By
- REMAX FINEST REALTY INC., BROKERAGE
- Listed On
- August 10, 2026
Features & Extras
Extras
Fridge, Stove, Built-In Dishwasher, Gazebo on Deck
Room Measurements
| Room | Level | Size | Features |
|---|---|---|---|
| Kitchen | Main | 4.85 × 3.43 m | |
| Living | Main | 5.39 × 4.9 m | |
| Dining | Main | 4.78 × 5.26 m | |
| Primary | Main | 4.01 × 3.96 m | |
| 2nd Br | Main | 3.5 × 3.47 m | |
| 3rd Br | Main | 4.01 × 3.02 m | |
| Bathroom | Main | 2.21 × 2.34 m | 4 Pc Bath |
| Foyer | Lower | 2.5 × 3.06 m | |
| Rec | Bsmt | 13.38 × 8.69 m | |
| 4th Br | Bsmt | 3.46 × 3.45 m | |
| Bathroom | Bsmt | 2.39 × 2.37 m | 4 Pc Bath |
| Utility | Bsmt | 2.96 × 3.52 m | Combined W/Laundry |
Request information
A REMAX Hallmark® representative will follow up with you.