
416 Tweedsmuir Ave
Ottawa, Ontario



Beds
4
Baths
2
Sqft
1,500
Type
Detached
About this Property
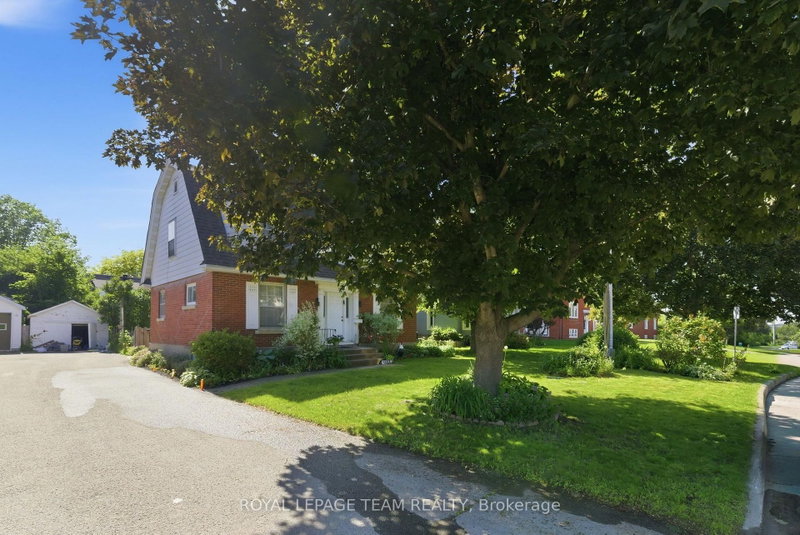
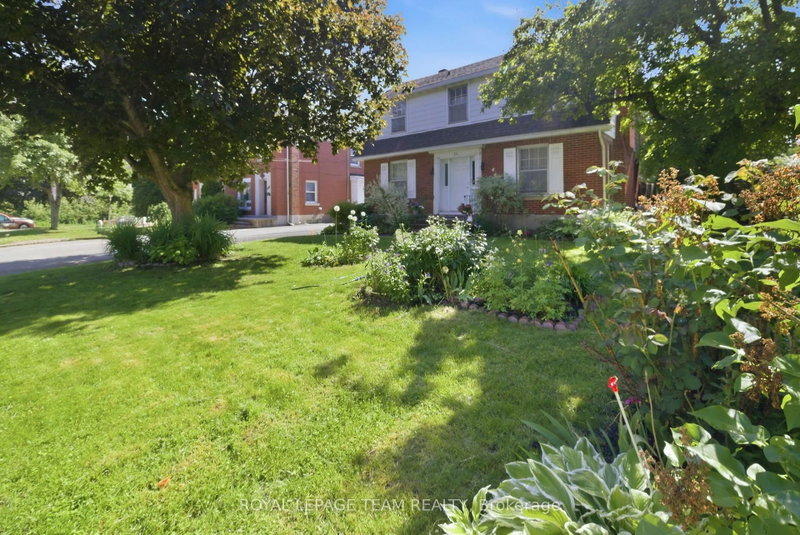
Exceptional opportunity for developers/investors or renovators! N4B zoned property on a 52' x100' (approx.) lot, steps to desirable Westboro Village. This family home features 4 bedrooms, spacious principal rooms with hardwood floors and is ideally situated to neighbouring services, amenities, public transportation and highly rated schools. Immediate possession. 24 hour irrevocable required on all offers. No showings after 3:00 pm on Friday's and no Saturday showings permitted. No offers to be submitted or reviewed on Fridays after 3:00 pm until Sunday 9:00 am. Explore the possibilities!
Listing Details
- MLS #
- X13718120
- Board
- PROPTX
- Market
- ontario
- Property Type
- Detached
- Style
- 2-Storey
- Garage
- Detached
- Garage Spaces
- 1
- Parking Spaces
- 5
- Basement
- Finished
- Heating
- Forced Air
- Cooling
- Central Air
- Pool
- None
- Lot Size
- 52.5 × 100 ft
- Annual Taxes
- $7,628/yr
- Listed By
- ROYAL LEPAGE TEAM REALTY
- Listed On
- August 27, 2026
Features & Extras
Extras
Existing window dressings, existing light fixtures, central air conditioner
Room Measurements
| Room | Level | Size |
|---|---|---|
| Foyer | Main | 1.85 × 0.9 m |
| Living | Main | 3.5 × 7.04 m |
| Dining | Main | 3.8 × 3.6 m |
| Kitchen | Main | 2.77 × 3.56 m |
| Primary | 2nd | 3.81 × 4.75 m |
| 2nd Br | 2nd | 3.47 × 3.68 m |
| 3rd Br | 2nd | 3.41 × 3.68 m |
| 4th Br | 2nd | 2.16 × 2.83 m |
| Rec | Lower | 3.53 × 7.01 m |
Request information
A REMAX Hallmark® representative will follow up with you.