
4166 County 34 Rd
South Glengarry, Ontario
Beds
3
Baths
1
Sqft
1,100
Type
Detached
About this Property
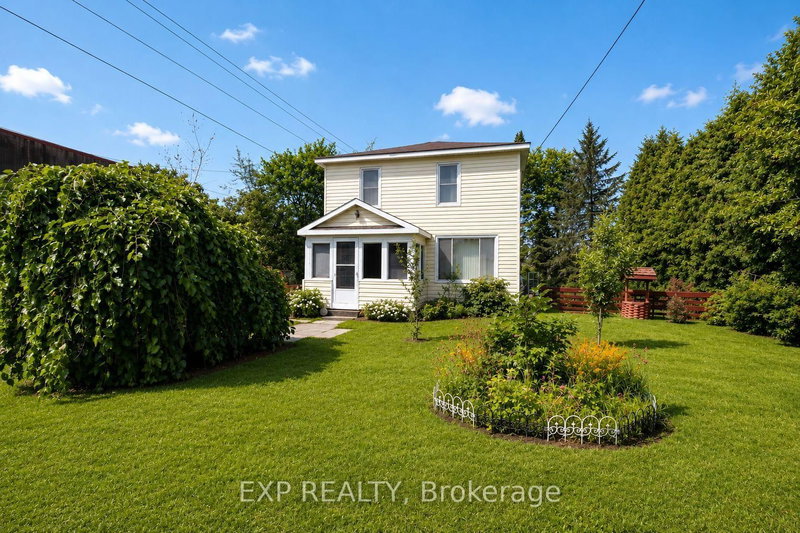
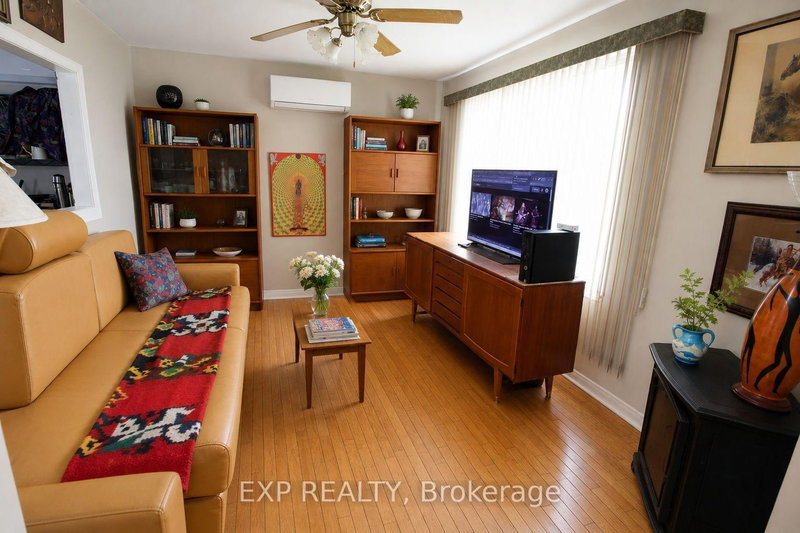
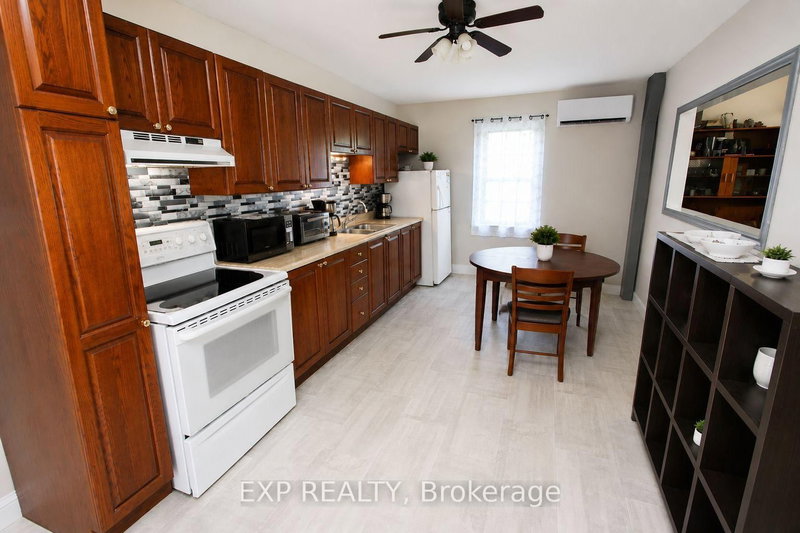
Welcome to this charming two-storey home in the welcoming community of Green Valley, an ideal opportunity for first-time buyers, young families, or investors. Offering 3 bedrooms and 1 bathroom, this well-maintained home features bright, comfortable living spaces and plenty of room to grow. The spacious kitchen is perfect for everyday living, while the enclosed front and back porches provide additional flexible space to enjoy throughout the seasons. A recently updated ductless heat pump (split-unit system) provides efficient heating and cooling for year-round comfort. Step outside to the fully fenced backyard, a wonderful space for children, pets, and outdoor entertaining. This bright backyard offers plenty of sunshine for gardening and outdoor enjoyment, complemented by attractive landscaping and mature apple and pear trees that provide fresh fruit right from your own yard each season. A detached garage provides excellent storage or workshop potential. Conveniently located just minutes from Alexandria, you'll enjoy easy access to shopping, schools, restaurants, healthcare, and everyday amenities while benefiting from the quieter pace of small-town living. Within walking distance of the local park and situated on school bus routes, this is a wonderful place to put down roots. Whether you're purchasing your first home, downsizing, or adding to your investment portfolio, this affordable property is full of charm and potential. Some photographs have been virtually decluttered to help illustrate the home's potential and presentation. Furnishings and personal items may differ from those shown in the images.
Listing Details
- MLS #
- X13579344
- Board
- PROPTX
- Market
- ontario
- Property Type
- Detached
- Style
- 2-Storey
- Garage
- Detached
- Garage Spaces
- 1
- Parking Spaces
- 5
- Basement
- Crawl Space
- Heating
- Heat Pump
- Cooling
- Wall Unit
- Pool
- None
- Lot Size
- 60.37 × 121.85 ft
- Annual Taxes
- $1,715/yr
- Listed By
- EXP REALTY
- Listed On
- July 17, 2026
Room Measurements
| Room | Level | Size | Features |
|---|---|---|---|
| Living | Main | 3.9 × 3.17 m | Large Window |
| Kitchen | Main | 6.4 × 3.17 m | Eat-In Kitchen |
| Primary | 2nd | 3.7 × 2.9 m | |
| Br | 2nd | 3.7 × 2.8 m | |
| Br | 2nd | 1.6 × 2.5 m | |
| Bathroom | 2nd | 2.54 × 1.42 m | 4 Pc Bath |
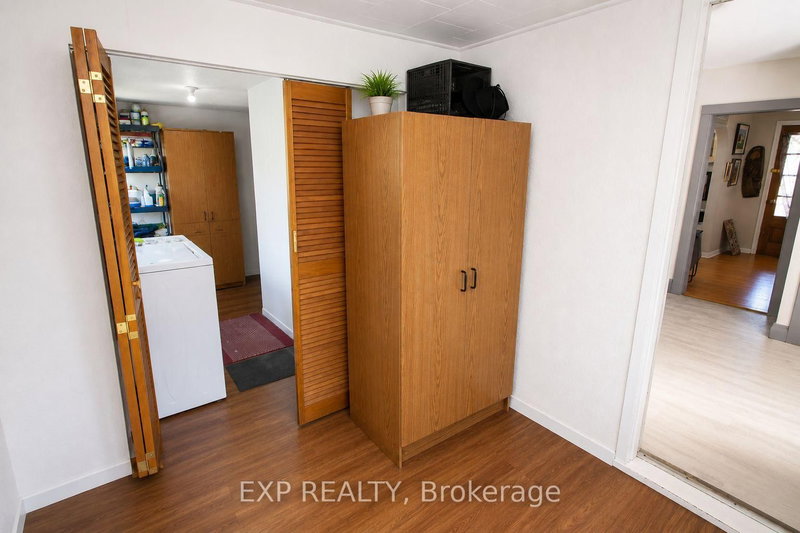
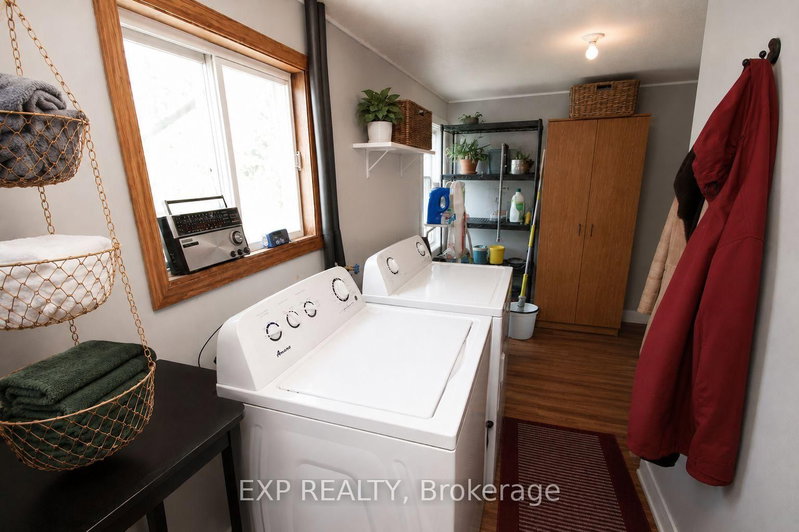
| Laundry | Main | 6.47 × 2.28 m |
Request information
A REMAX Hallmark® representative will follow up with you.
Similar homes nearby
More homes in South Glengarry- 47 Broad StSouth Glengarry · $359,900 · 4 bd · 2 ba
- 6684 Lawrence StSouth Glengarry · $288,000 · 2 bd · 2 ba
- 19267 County 25 RdSouth Glengarry · $1,500,000 · 4 bd · 2 ba
- 20689 Concession 9 RdSouth Glengarry · $899,000 · 4 bd · 2 ba
- 6210 165th AveSouth Glengarry · $300,000 · 3 bd · 2 ba
- 18269 North Branch RdSouth Glengarry · $589,900 · 5 bd · 4 ba