
417 Paliser Cres S
Richmond Hill, Ontario


Beds
5
Baths
2
Sqft
700
Type
Detached
About this Property
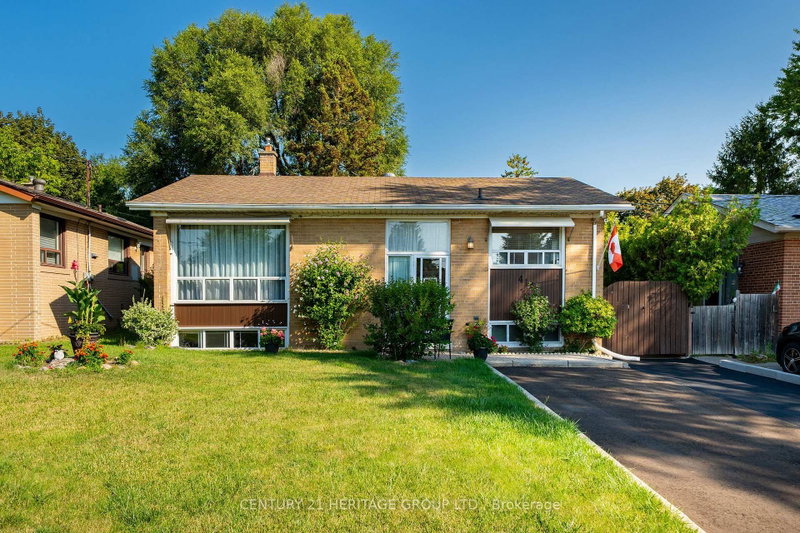
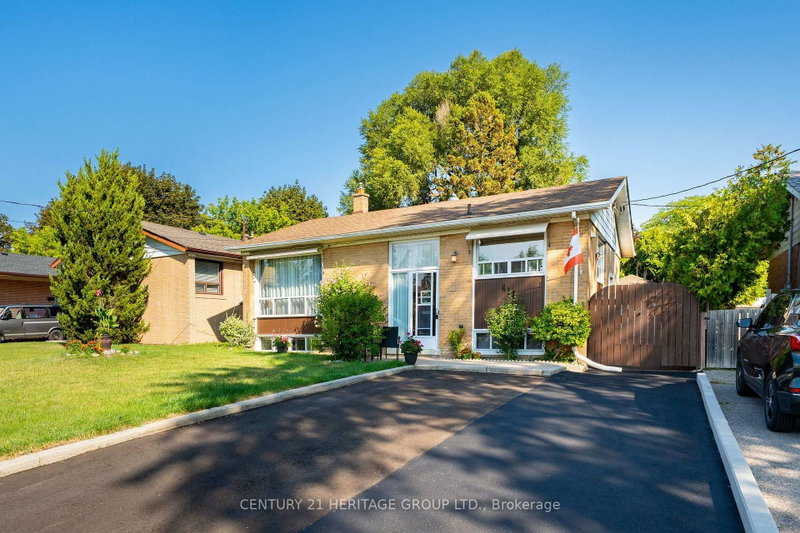
Welcome to This Charming, Bright & Spacious south facing Bungalow on a Quiet, Family-Friendly Street! A wonderful place to call home, ideally located just minutes from schools, parks, shopping, major roads and GO Transit. Filled with natural light, the inviting main floor features a comfortable living area with pot lights, a bright eat-in kitchen, fresh paint , a renovated full bathroom, and a generous deck overlooking the fully fenced backyard-perfect for summer gatherings, entertaining, or simply relaxing outdoors. The finished basement with a separate living area adds tremendous versatility, offering excellent potential for an in-law suite, extended family living with pot lights large bedrooms with large south facing windows. Numerous updates over the years, including newer appliances, washer & dryer, owned hot water tank 2024, furnace motor 2023, pot lighting and Furnace room ceiling sprinklers, add to the home's comfort and value. A fantastic opportunity for first-time buyers, growing or multi-generational families, and investors alike-offering space, flexibility in a convenient, established neighborhood. Come see the possibilities this wonderful home has to offer!
Listing Details
- MLS #
- N13680108
- Board
- PROPTX
- Market
- ontario
- Property Type
- Detached
- Style
- Bungalow
- Garage
- Detached
- Garage Spaces
- 1
- Parking Spaces
- 5
- Basement
- Finished
- Heating
- Forced Air
- Cooling
- Central Air
- Pool
- None
- Lot Size
- 50 × 100 ft
- Annual Taxes
- $5,351/yr
- Listed By
- CENTURY 21 HERITAGE GROUP LTD.
- Listed On
- August 14, 2026
Features & Extras
Extras
Hot water Tank 2024, Furnace 2023, Fridge 2023, (Stove, Dishwasher , Washing machine and Dryer 2022), Window coverings, all electrical fixtures.
Room Measurements
| Room | Level | Size | Features |
|---|---|---|---|
| Living | Main | 3.6 × 5.31 m | Laminate, Combined W/Dining, Large Window |
| Dining | Main | 3.6 × 5.51 m | Laminate, Combined W/Living, South View |
| Kitchen | Main | 3.4 × 3.65 m | Ceramic Floor, Eat-In Kitchen, Large Window |
| Primary | Main | 2.85 × 3.43 m | Laminate, Closet, O/Looks Garden |
| 2nd Br | Main | 2.92 × 3.52 m | Laminate, Closet, W/O To Deck |
| 3rd Br | Main | 2.7 × 3.07 m | Laminate, Closet, O/Looks Backyard |
| Family | Lower | 3.8 × 5.22 m | Ceramic Floor, Above Grade Window, Combined W/Kitchen |
| 4th Br | Lower | 3.42 × 3.85 m | Laminate, Large Window, South View |
| 5th Br | Lower | 3.75 × 4.22 m | Broadloom, Large Window, South View |
| Pantry | Main | 0.9 × 1.87 m |
Request information
A REMAX Hallmark® representative will follow up with you.