
4175 Highway 35 N
Kawartha Lakes, Ontario



Beds
4
Baths
2
Sqft
1,500
Type
Detached
About this Property
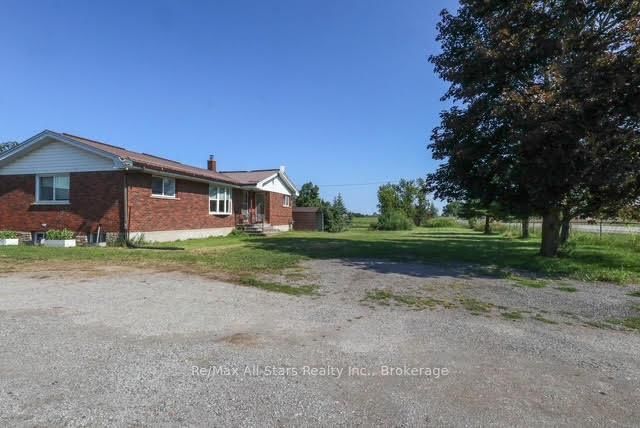
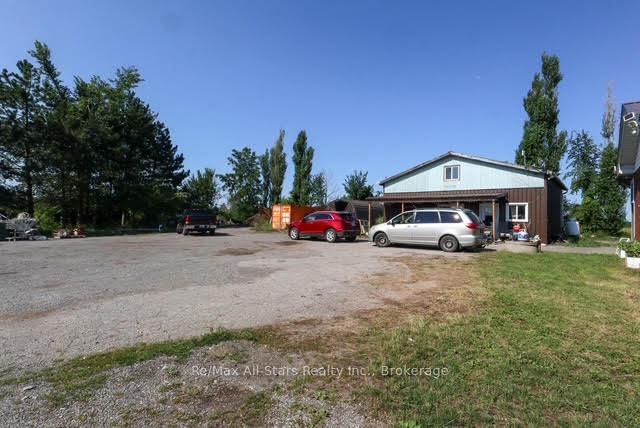
Welcome to this solid brick bungalow set on a private, nearly 2-acre country lot between Fenelon Falls and Lindsay, perfectly blending rural privacy with quick access to schools, shopping, and amenities. The main home features a bright living room, an eat-in kitchen, a 4-piece bath, and a partially finished basement with excellent potential. The versatile layout offers 4 bedrooms, including a private fourth bedroom with its own separate entrance and 2-piece bath-ideal for guests, a home office, or a future in-law suite. Year-round comfort is ensured by an efficient natural gas furnace. A standout feature is the massive detached workshop equipped with hydro and a propane furnace; originally a 3-bay garage, modifications have been made to this flexible space, making it perfect for hobbyists, home businesses, or multi-generational conversion. Complete with ample parking for multiple vehicles, trailers, and large RVs, this property is ideal for families, outdoor enthusiasts, or anyone seeking extra space.
Listing Details
- MLS #
- X13639642
- Board
- PROPTX
- Market
- ontario
- Property Type
- Detached
- Style
- Bungalow
- Garage
- Detached
- Parking Spaces
- 10
- Basement
- Part Fin
- Heating
- Forced Air
- Cooling
- None
- Pool
- None
- Lot Size
- 377.72 × 211.94 ft
- Annual Taxes
- $3,361/yr
- Listed By
- REMAX All-Stars Realty Inc.
- Listed On
- August 5, 2026
Room Measurements
| Room | Level | Size | Features |
|---|---|---|---|
| Kitchen | Main | 3.1 × 4.85 m | |
| Living | Main | 5.74 × 9.07 m | |
| Primary | Main | 2.9 × 4.24 m | |
| 2nd Br | Main | 2.95 × 3.54 m | |
| 3rd Br | Main | 2.9 × 3.53 m | |
| Bathroom | Main | 0.0 × 0.0 m | 4 Pc Bath |
| Rec | Lower | 2.13 × 5.48 m | |
| Br | Lower | 3.65 × 2.43 m | |
| Office | Lower | 2.65 × 2.92 m | |
| Bathroom | Main | 0.0 × 0.0 m | 2 Pc Bath |
Request information
A REMAX Hallmark® representative will follow up with you.