
Back to Listings
$574,900
42 Applegreen Grve
London South, Ontario
1 / 20

+15
Beds
4
Baths
2
Sqft
1,100
Type
Detached
About this Property
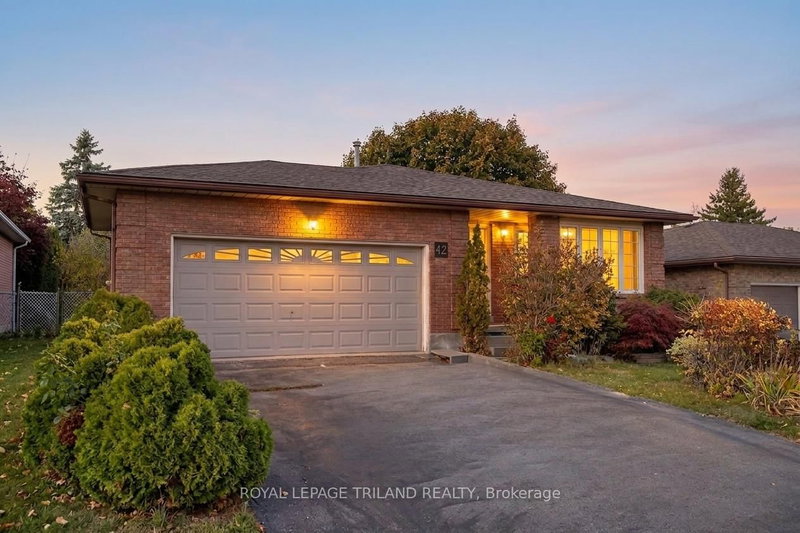
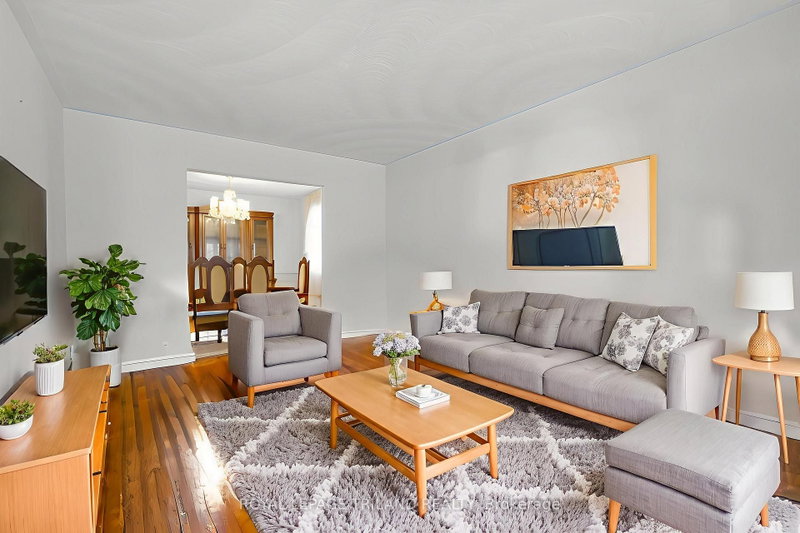
All-brick, one-floor back split in an A+++ Westmount location on a quiet cul-de-sac! This full-sized home sits on a generous lot and features two kitchens, two full baths, and 3 + 1 bedrooms-perfect for extended family or in-law potential. Enjoy hardwood floors, a natural wood fireplace, and peace of mind with a roof replaced within the last five years. Some updates needed, but incredible value here-the most affordable home on the street! Some photos are virtually staged.
Listing Details
- MLS #
- X13730200
- Board
- PROPTX
- Market
- ontario
- Property Type
- Detached
- Style
- Backsplit 4
- Year Built
- 51-99
- Garage
- Attached
- Garage Spaces
- 2
- Parking Spaces
- 6
- Basement
- Full, Sep Entrance
- Heating
- Forced Air
- Cooling
- Central Air
- Pool
- None
- Lot Size
- 56.03 × 122.93 ft
- Annual Taxes
- $4,895/yr
- Listed By
- ROYAL LEPAGE TRILAND REALTY
- Listed On
- September 1, 2026
Features & Extras
Extras
FRIDGE, STOVE, WASHER, DRYER (AS IS)
Room Measurements
| Room | Level | Size | Features |
|---|---|---|---|
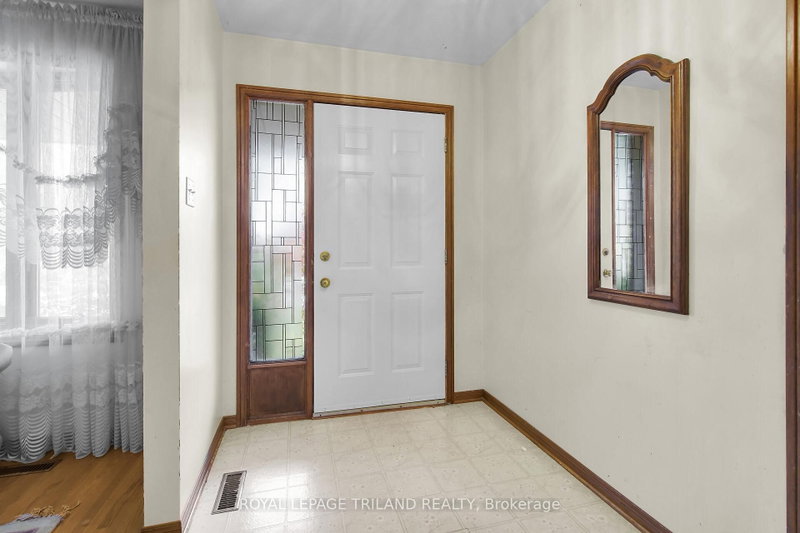
| Foyer | Main | 1.75 × 2.83 m | |
| Living | Main | 3.32 × 4.96 m | |
| Kitchen | Main | 3.34 × 5.13 m | |
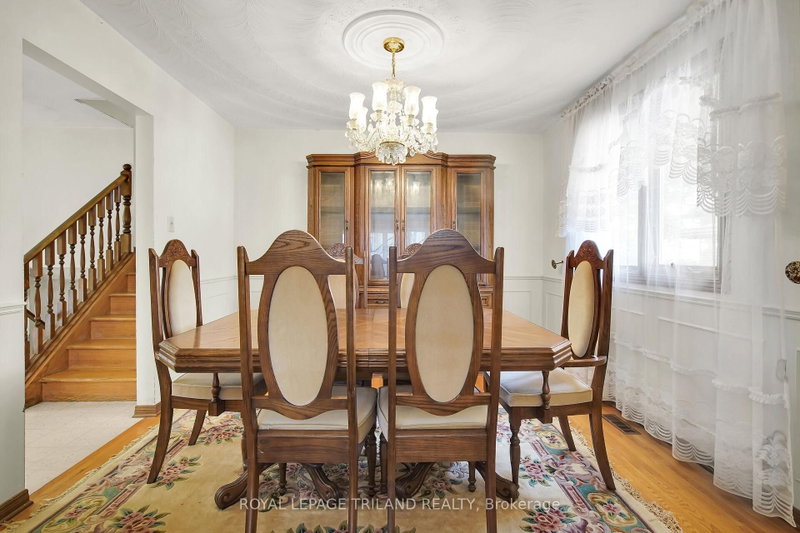
| Dining | Main | 3.3 × 3.28 m | |
| Primary | 2nd | 3.65 × 4.04 m | |
| 2nd Br | 2nd | 2.87 × 3.28 m | |
| 3rd Br | 2nd | 2.92 × 3.29 m | |
| Bathroom | 2nd | 2.15 × 2.95 m | 4 Pc Bath |
| Family | 3rd | 3.55 × 6.3 m | |
| 4th Br | 3rd | 3.55 × 3.84 m | |
| Bathroom | 3rd | 1.72 × 1.84 m | |
| Kitchen | Bsmt | 3.83 × 4.02 m | |
| Other | Bsmt | 4.02 × 4.83 m | |
| Laundry | Bsmt | 3.04 × 4.89 m |
Request information
A REMAX Hallmark® representative will follow up with you.