
42 Balson Blvd
Whitchurch-Stouffville, Ontario



Beds
3
Baths
2
Sqft
1,500
Type
Detached
About this Property
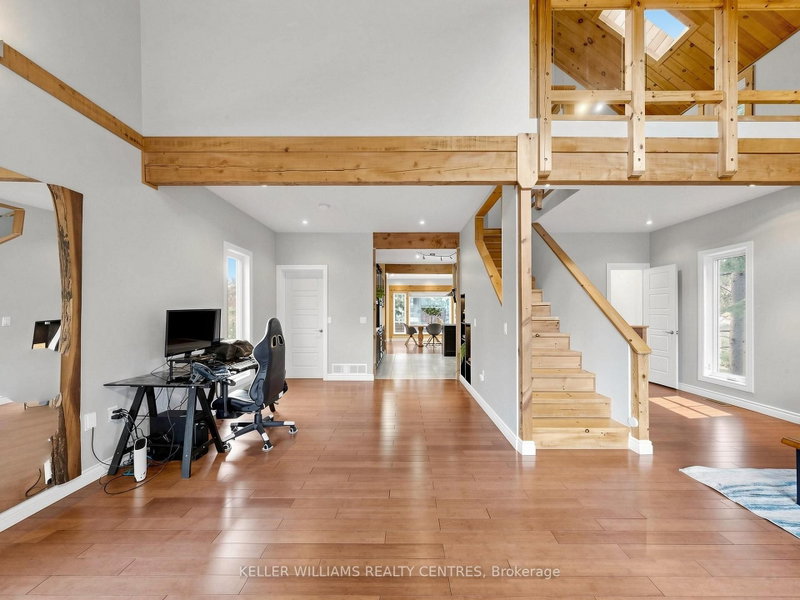
This is not you average cookie-cutter property! Discover this spectacular 3 Bedroom custom-built Home bursting with natural light, warmth and character, nestled in the highly sought-after Musselman's Lake Community in Stouffville, located at the end of a cul-de-sac! Featuring stunning 23-foot cathedral ceilings, beautiful wood accents, expansive windows and multiple Skylights, this one-of-a-kind Home offers a bright and airy open-concept Main Floor that's perfect for both everyday living and entertaining. The spacious Kitchen flows seamlessly into a generous Dining Area, while the Primary Bedroom offers a private 3-piece Ensuite and His-and-Hers Closets. The partially finished Basement is full of potential, complete with a Bathroom rough-in and a ground-level Walkout for separate access. Step outside and enjoy everything this incredible Community has to offer, including access to a members-only private Beach ($75/year per household) and you're just a quick walk away from the Restaurant on the Lake and an Ice Cream Shop. Surrounded by nature yet close to everyday conveniences, this is more than just a Home - don't miss out the opportunity to live in this wonderful area surrounded by nature. This home simply must be seen in person!
Listing Details
- MLS #
- N14008790
- Board
- PROPTX
- Market
- ontario
- Property Type
- Detached
- Style
- 2-Storey
- Year Built
- 6-15
- Garage
- Built-In
- Garage Spaces
- 1
- Parking Spaces
- 3
- Basement
- Part Fin, W/O
- Heating
- Forced Air
- Cooling
- Central Air
- Pool
- None
- Lot Size
- 40 × 100 ft
- Annual Taxes
- $4,747/yr
- Listed By
- KELLER WILLIAMS REALTY CENTRES
- Listed On
- October 13, 2026
Features & Extras
Extras
Fridge, Stove, Dishwasher, Washer, Dryer, All Electric Light Fixtures, All Window Coverings, Electric Vehicule Charger "as is", Tankless Hot Water Heater.
Room Measurements
| Room | Level | Size | Features |
|---|---|---|---|
| Living | Main | 3.05 × 6.86 m | Bamboo Floor, Cathedral Ceiling, Large Window |
| Dining | Main | 3.58 × 6.9 m | Bamboo Floor, O/Looks Backyard, Pot Lights |
| Kitchen | Main | 3.28 × 3.83 m | Tile Floor, Granite Counter, Backsplash |
| Office | Main | 2.8 × 3.4 m | Bamboo Floor, Pot Lights, Window |
| Primary | 2nd | 3.49 × 6.03 m | hardwood floor, His/Hers Closets, 3 Pc Ensuite |
| 2nd Br | 2nd | 3.29 × 3.41 m | hardwood floor, Closet, Skylight |
| 3rd Br | 2nd | 2.62 × 3.4 m | hardwood floor, Closet, Skylight |
Request information
A REMAX Hallmark® representative will follow up with you.