
42 Blackforest Dr
Richmond Hill, Ontario


Beds
6
Baths
4
Sqft
2,000
Type
Detached
About this Property
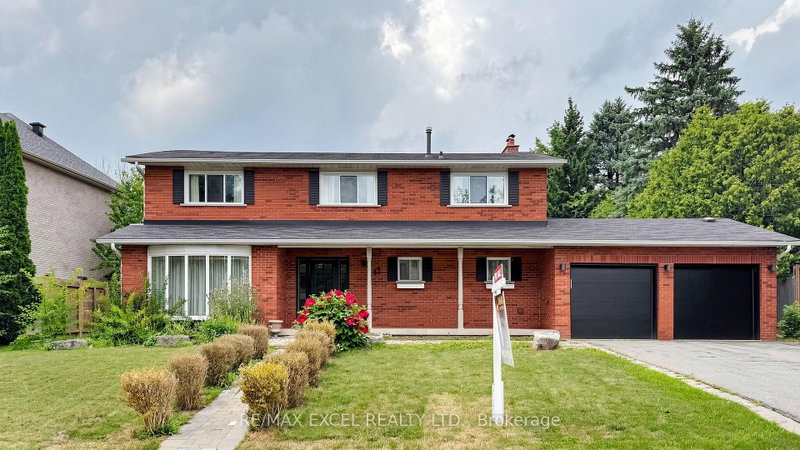
Luxury Location Meets Endless Potential! Situated in the prestigious Oak Ridges community and surrounded by elegant multi-million-dollar estates, this meticulously maintained 4-bedroom family home offers approximately 2,500 sq. ft. of finished living space on an exceptional 91' x 172' premium lot. A rare opportunity with plans for a 15,000+ sq. ft. custom luxury residence currently under City review, with approximately $55,000 already invested in the permit process. The main level showcases hardwood flooring, a bright and functional layout, and two walk-outs leading to a peaceful backyard retreat featuring mature landscaping, irrigation system, and two storage sheds. The finished basement offers 2 bedrooms, a full kitchen, full bathroom, and a dedicated office, making it ideal for extended family or in-law living. Ideally located just minutes from schools, parks, shopping, transit, and everyday amenities.
Listing Details
- MLS #
- N13657490
- Board
- PROPTX
- Market
- ontario
- Property Type
- Detached
- Style
- 2-Storey
- Garage
- Attached
- Garage Spaces
- 2
- Parking Spaces
- 6
- Basement
- Finished
- Heating
- Forced Air
- Cooling
- Central Air
- Pool
- None
- Lot Size
- 91.63 × 172.72 ft
- Annual Taxes
- $7,451/yr
- Listed By
- REMAX EXCEL REALTY LTD.
- Listed On
- August 8, 2026
Features & Extras
Extras
All The existing appliances Stove, Dishwasher, 2 Hoods, 2 Electric Garage Door Opener & Remote & 2 Newer Garage Doors.
Room Measurements
| Room | Level | Size | Features |
|---|---|---|---|
| Living | Main | 3.91 × 9.15 m | Combined W/Dining, Large Window, Pot Lights |
| Dining | Main | 3.91 × 9.15 m | hardwood floor, Combined W/Living, Open Concept |
| Family | Main | 3.63 × 5.03 m | Fireplace, hardwood floor, W/O To Yard |
| Kitchen | Main | 3.3 × 4.96 m | Stainless Steel Appl, Eat-In Kitchen, Pot Lights |
| Breakfast | Main | 3.3 × 4.96 m | Combined W/Kitchen, W/O To Yard, hardwood floor |
| Primary | 2nd | 3.99 × 5.05 m | 5 Pc Ensuite, W/I Closet, hardwood floor |
| 2nd Br | 2nd | 3.62 × 3.63 m | Window, hardwood floor, Closet |
| 3rd Br | 2nd | 3.13 × 3.81 m | Window, hardwood floor, Closet |
| 4th Br | 2nd | 2.7 × 4.22 m | Window, Closet |
| Living | Bsmt | 3.3 × 4.64 m | Combined W/Dining, Pot Lights, Window |
| Dining | Bsmt | 3.3 × 4.64 m | Laminate, Pot Lights, Window |
| Kitchen | Bsmt | 1.51 × 2.83 m | Pot Lights, Quartz Counter, Laminate |
| Br | Bsmt | 3.25 × 4.27 m | Window, Closet, Pot Lights |
| Br | Bsmt | 3.27 × 3.27 m | Laminate, Window, Pot Lights |
| Office | Bsmt | 3.63 × 5.65 m | Laminate, Pot Lights |
Request information
A REMAX Hallmark® representative will follow up with you.