
42 Blackfriar Ave
Whitby, Ontario


Beds
4
Baths
3
Sqft
2,500
Type
Detached
About this Property
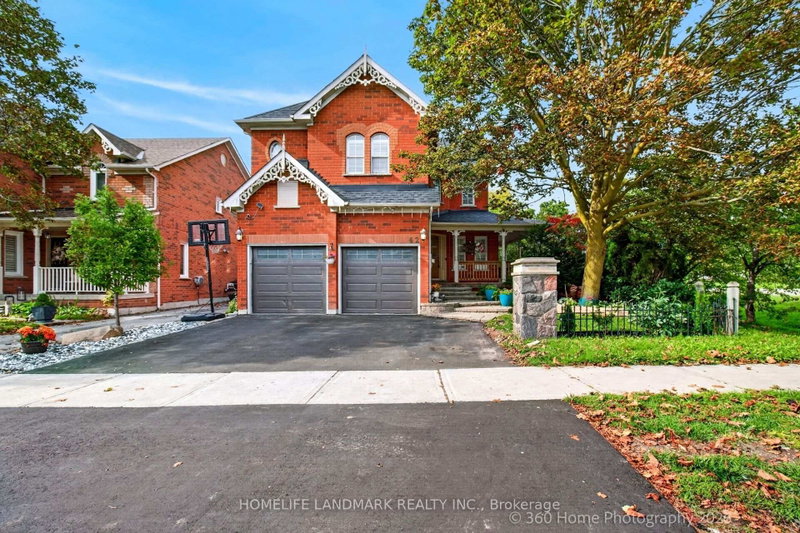
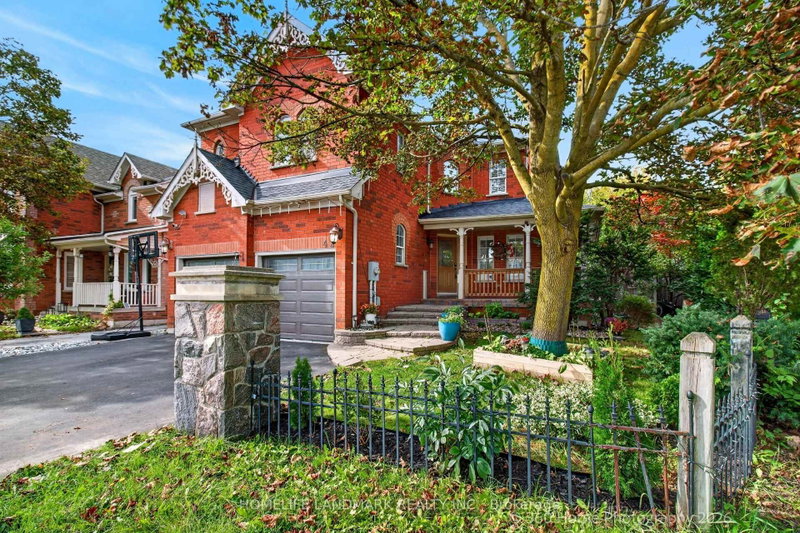
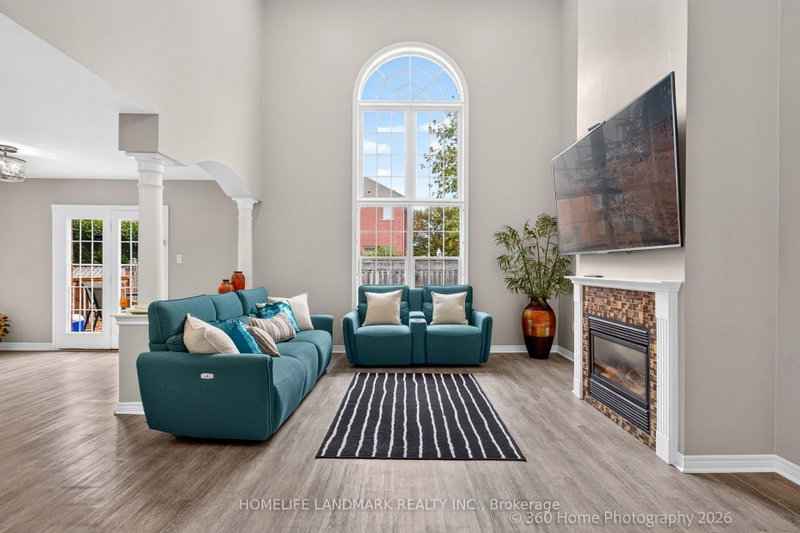
Welcome to this exceptionally well-maintained, ~2,750 sq. ft. Tribute family home featuring a private backyard oasis with a newly lined inground pool and a spacious patio. The sunlit main floor boasts neutral tones, bright pot lights, and a versatile den/family room that can easily serve as an additional ground-floor in-law bedroom. Upstairs features 4 generously sized bedrooms, including a primary suite complete with a spa-like ensuite. Enjoy formal living and dining rooms enhanced by elegant coffered ceilings and a seamless walk-out to the backyard. The gourmet kitchen offers granite countertops, a refined backsplash, a pantry, a breakfast bar, and a bright breakfast area, complete with mostly new stainless steel appliances Full size basement to design your own 2nd unit or recreation.. A MUST SEE!
Listing Details
- MLS #
- E13748754
- Board
- PROPTX
- Market
- ontario
- Property Type
- Detached
- Style
- 2-Storey
- Year Built
- 16-30
- Garage
- Attached
- Garage Spaces
- 2
- Parking Spaces
- 6
- Basement
- Full, Unfinished
- Heating
- Forced Air
- Cooling
- Central Air
- Pool
- Inground
- Lot Size
- 63.55 × 117.98 ft
- Annual Taxes
- $8,986/yr
- Listed By
- HOMELIFE LANDMARK REALTY INC.
- Listed On
- September 5, 2026
Features & Extras
Extras
Stainless Steel Fridge, Stainless Steel Dishwasher, S/S stove/oven. Main floor Washer and Dryer with direct access to garage
Room Measurements
| Room | Level | Size | Features |
|---|---|---|---|
| Living | Main | 3.32 × 4.08 m | Formal Rm, California Shutters, Laminate |
| Dining | Main | 3.08 × 3.69 m | Formal Rm, Coffered Ceiling, Laminate |
| Kitchen | Main | 3.51 × 3.69 m | Granite Counter, Breakfast Bar, Stainless Steel Appl |
| Breakfast | Main | 3.02 × 3.84 m | W/O To Pool, Open Concept, Laminate |
| Family | Main | 4.24 × 4.61 m | Gas Fireplace, Cathedral Ceiling, California Shutters |
| Laundry | Main | 2.17 × 2.65 m | Access To Garage, Window, Laundry Sink |
| Primary | 2nd | 4.02 × 5.22 m | 5 Pc Ensuite, W/I Closet, hardwood floor |
| 2nd Br | 2nd | 3.08 × 5.39 m | Closet, California Shutters, hardwood floor |
| 3rd Br | 2nd | 2.78 × 3.35 m | Double Closet, California Shutters, hardwood floor |
| 4th Br | 2nd | 2.78 × 3.29 m | Closet, Window, hardwood floor |
Request information
A REMAX Hallmark® representative will follow up with you.