
42 Charles Morley Blvd
Huntsville, Ontario


Beds
3
Baths
3
Sqft
700
Type
Att/Row/Twnhouse
About this Property
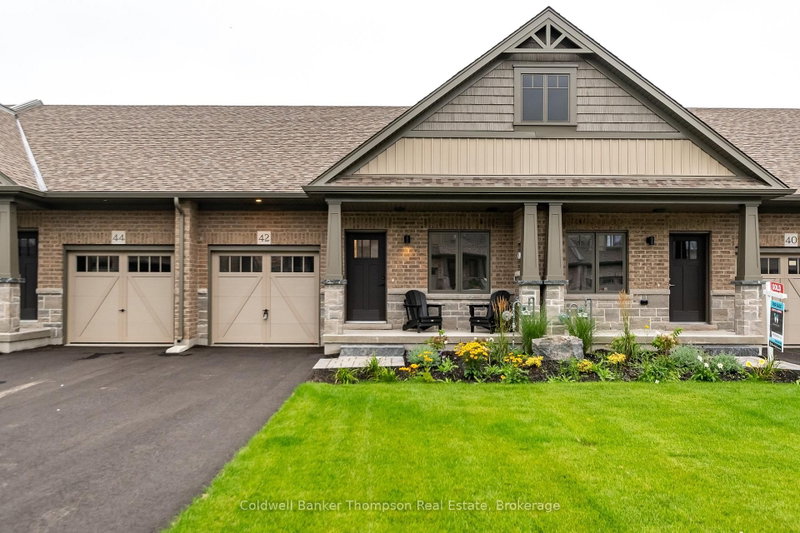
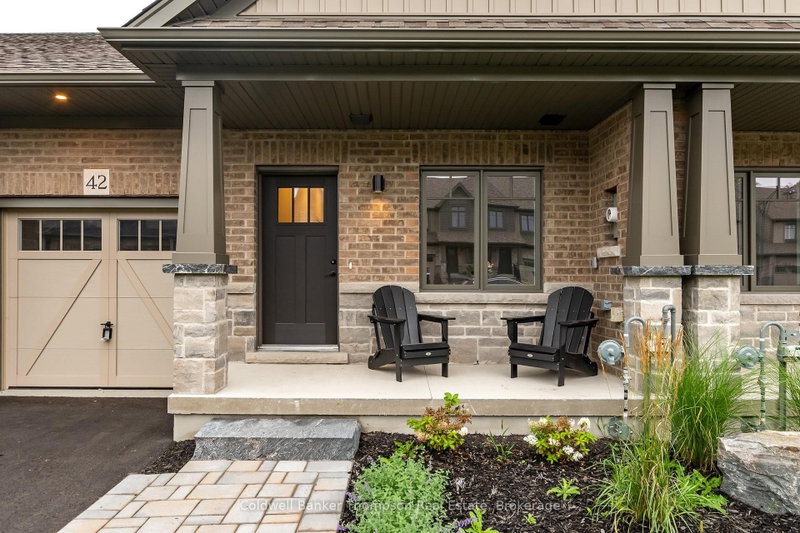
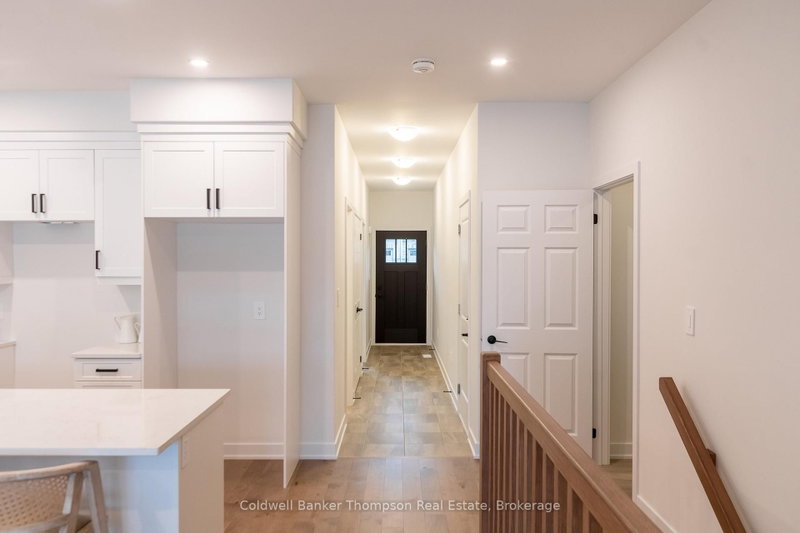
*Other units of this bungalow townhouse block are available also* No condo fees! Introducing the freehold bungalow townhouses by the prestigious Devonleigh Homes. These stunning 3-bedroom, 3 full bathroom homes offer almost 1100 sq ft of exquisitely designed living space. Each home features a spacious deck adorned with elegant glass railings, perfect for relaxing & entertaining. Step inside & be greeted by the grandeur of 9-ft ceilings on the main floor, creating an airy & open atmosphere. The thoughtful layout includes a bedroom at the front of the house, ideal for guests or a home office, & a luxurious primary suite at the rear, complete with an ensuite bathroom. The heart of the home is the stylish kitchen, seamlessly flowing into the combined living/dining room, making it the perfect space for family gatherings & social events. The convenience of main floor laundry & inside entry from the single-car garage adds to the functionality of this well-designed home. Also featuring a finished walkout basement with recreation room, the third bedroom, and the third bathroom. The exterior is equally impressive, boasting a paved driveway, & Muskoka stone steps & a charming covered front porch. Modern amenities abound, including natural gas heating, municipal services, & high-speed internet availability, ensuring you have all the comforts of contemporary living. This exceptional property comes complete with a host of desirable features & is backed by a New Home Tarion warranty, giving you peace of mind & confidence in your investment. Embrace the opportunity to own one of these gorgeous homes, combining thoughtful design, & the reliability of Devonleigh Homes' craftsmanship.
Listing Details
- MLS #
- X13777660
- Board
- PROPTX
- Market
- ontario
- Property Type
- Att/Row/Twnhouse
- Style
- Bungalow
- Year Built
- New
- Garage
- Attached
- Garage Spaces
- 1
- Parking Spaces
- 2
- Basement
- Fin W/O
- Heating
- Forced Air
- Cooling
- None
- Pool
- None
- Lot Size
- 24.68 × 106.66 ft
- Listed By
- Coldwell Banker Thompson Real Estate
- Listed On
- September 13, 2026
Features & Extras
Extras
None
Room Measurements
| Room | Level | Size |
|---|---|---|
| Kitchen | Main | 2.46 × 2.97 m |
| Living | Main | 6.62 × 3.81 m |
| Primary | Main | 3.65 × 3.35 m |
| Br | Main | 3.53 × 2.94 m |
Request information
A REMAX Hallmark® representative will follow up with you.