
42 Cobblestone Crt
Brampton, Ontario


Beds
4
Baths
4
Sqft
2,500
Type
Detached
About this Property
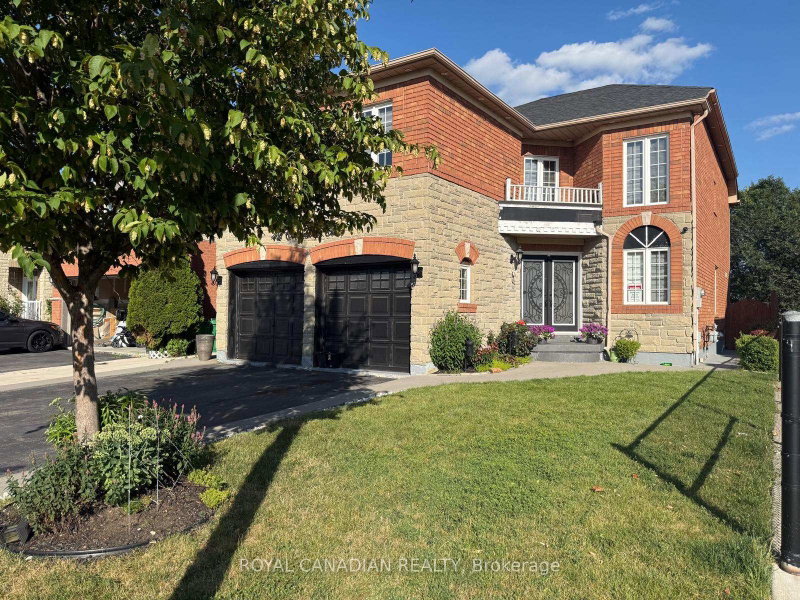
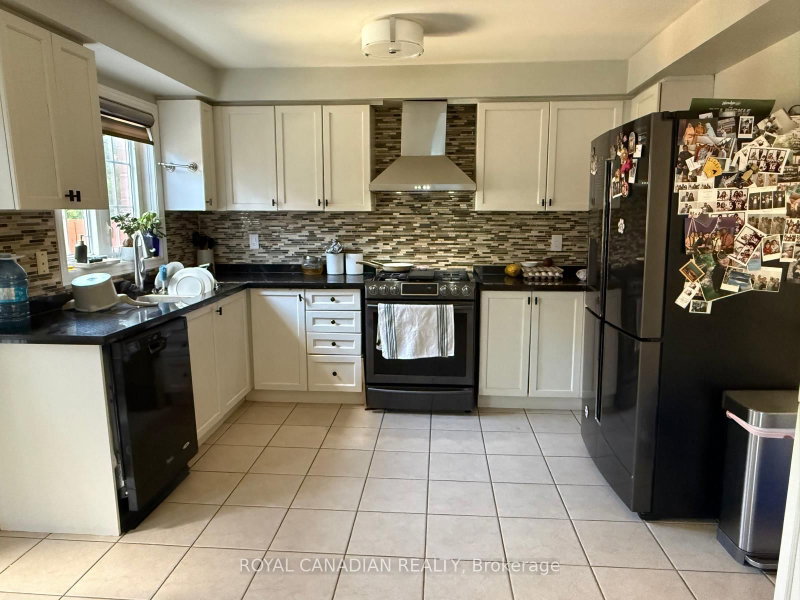
Welcome to 42 Cobblestone Court! Beautifully situated on a premium lot backing onto a peaceful ravine in desirable Sandringham-Wellington. This spacious 2-storey home boasts nearly 3,000 sq ft of above-grade living space featuring 4 generous bedrooms and 3 full washrooms on the second floor-including TWO primary suites! Enjoy a light-filled main floor with dedicated living, dining, and family rooms, a main floor den ideal for a home office, and a cozy gas fireplace. Large eat-in kitchen with a walk-out to the backyard. Includes a separate entrance to an unfinished basement offering incredible potential. Ample parking with a double garage and 6-car driveway (8 total)! Close to public transit, top schools, and all amenities.
Listing Details
- MLS #
- W13600456
- Board
- PROPTX
- Market
- ontario
- Property Type
- Detached
- Style
- 2-Storey
- Year Built
- 16-30
- Garage
- Built-In
- Garage Spaces
- 2
- Parking Spaces
- 8
- Basement
- Sep Entrance, Unfinished
- Heating
- Forced Air
- Cooling
- Central Air
- Pool
- None
- Lot Size
- 41.01 × 106.63 ft
- Annual Taxes
- $8,185/yr
- Listed By
- ROYAL CANADIAN REALTY
- Listed On
- July 23, 2026
Features & Extras
Extras
All Window Coverings, All Light Fixtures, Central Air Central Vacuum System, Oak Stairs.
Room Measurements
| Room | Level | Size | Features |
|---|---|---|---|
| Living | Main | 4.5 × 3.5 m | hardwood floor, Separate Rm |
| Dining | Main | 3.65 × 3.5 m | hardwood floor, Separate Rm |
| Kitchen | Main | 3.03 × 6.63 m | Ceramic Floor, Eat-In Kitchen, W/O To Yard |
| Family | Main | 4.2 × 5.1 m | Gas Fireplace, Broadloom |
| Den | Main | 3.0 × 2.75 m | Broadloom |
| Primary | 2nd | 4.25 × 6.0 m | Broadloom, 4 Pc Ensuite, W/I Closet |
| 2nd Br | 2nd | 3.35 × 5.45 m | Broadloom, 4 Pc Ensuite, W/I Closet |
| 3rd Br | 2nd | 3.8 × 3.5 m | Broadloom, 4 Pc Ensuite, Semi Ensuite |
| 4th Br | 2nd | 3.33 × 3.03 m | Broadloom |
Request information
A REMAX Hallmark® representative will follow up with you.