
42 Edith Monture Ave
Brantford, Ontario



Beds
4
Baths
3
Sqft
2,000
Type
Detached
About this Property
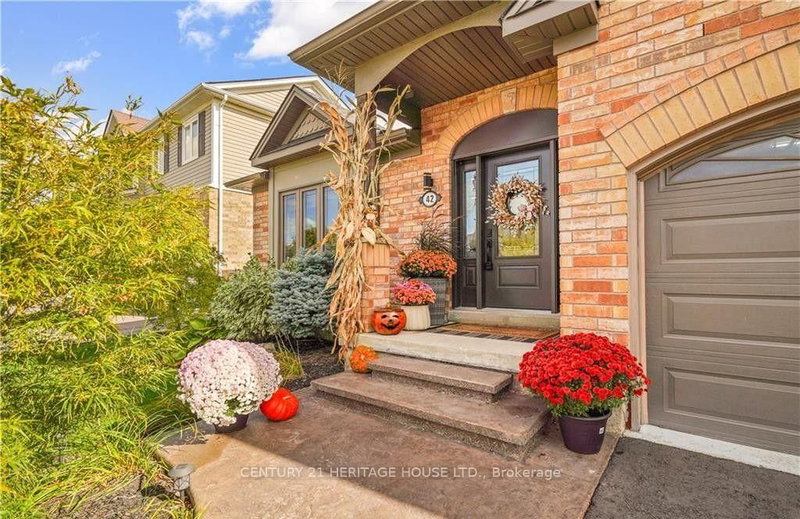
Welcome to 42 Edith Monture this four bedroom home features over 4000 sq of nicely finished living space.Custom built Mallory model located in a desirable West Brant neighbourhood.The main level showcases a large great room or formal dining room, an open eat in kitchen with loads of counter and cupboard space including an island for extra working space, living room with a gas fireplace, master bedroom with a 4 piece ensuite and a walk in closet, two other generous size bedrooms, main level laundry room with access to double car garage as well as another 4 piece bath with his and her sinks.Hardwood floors throughout and sliding doors to the back patio and fenced yard. the lower level features a massive rec room including a gorgeous bar, a 4th bedroom, a den/ office or possible could be used as a bedroom, huge storage room, and a 3 piece bath. Located a short distance from schools and parks. Beautiful move in turn key home. You don't want to miss this one! **INTERBOARD LISTING: BRANTFORD REGIONAL REAL ESTATE ASSOCIATION**
Listing Details
- MLS #
- X14085258
- Board
- PROPTX
- Market
- ontario
- Property Type
- Detached
- Style
- Bungalow
- Garage
- Attached
- Garage Spaces
- 2
- Parking Spaces
- 4
- Basement
- Finished, Full
- Heating
- Forced Air
- Cooling
- Central Air
- Pool
- None
- Lot Size
- 116.27 × 52.99 ft
- Annual Taxes
- $5,998/yr
- Listed By
- CENTURY 21 HERITAGE HOUSE LTD.
- Listed On
- October 13, 2026
Features & Extras
Extras
Dishwasher, Dryer, Garage Door Opener, Hot Water Tank Owned, Refrigerator, Stove, Washer
Room Measurements
| Room | Level | Size |
|---|---|---|
| Kitchen | Main | 6.17 × 4.11 m |
| Living | Main | 4.22 × 5.33 m |
| Primary | Main | 5.33 × 3.96 m |
| 2nd Br | Main | 3.05 × 3.25 m |
| 3rd Br | Main | 3.05 × 4.06 m |
| Great Rm | Main | 6.45 × 3.73 m |
| Laundry | Main | 1.8 × 2.57 m |
| Br | Bsmt | 3.76 × 3.66 m |
| Den | Bsmt | 3.33 × 2.54 m |
| Rec | Bsmt | 4.19 × 9.63 m |
| Other | Bsmt | 3.96 × 4.57 m |
Request information
A REMAX Hallmark® representative will follow up with you.