
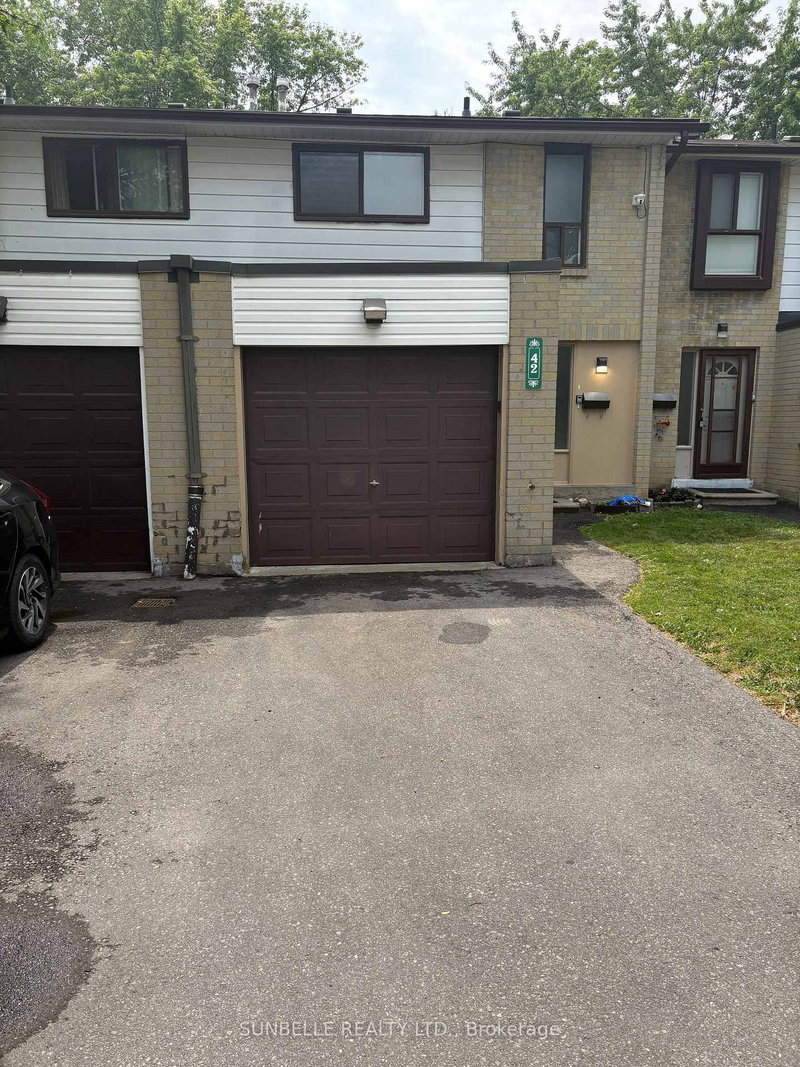
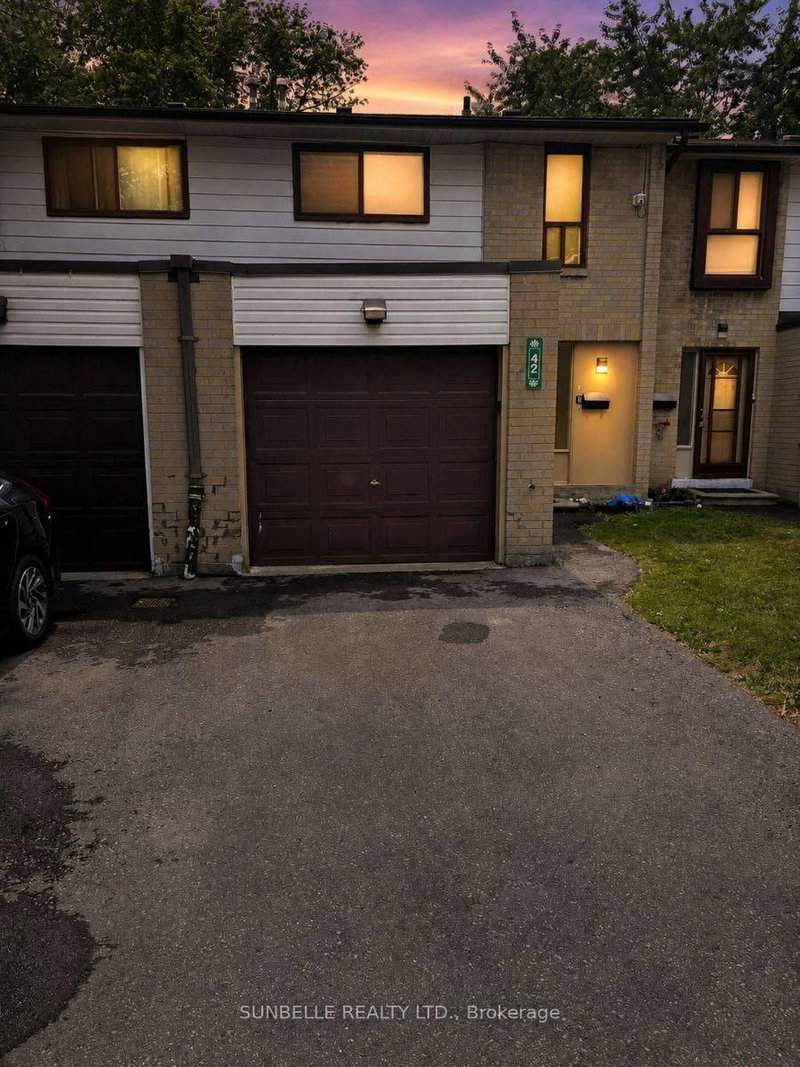
42 Fleetwood Cres
Brampton, Ontario


Beds
3
Baths
2
Sqft
1,000
Type
Condo Townhouse
About this Property
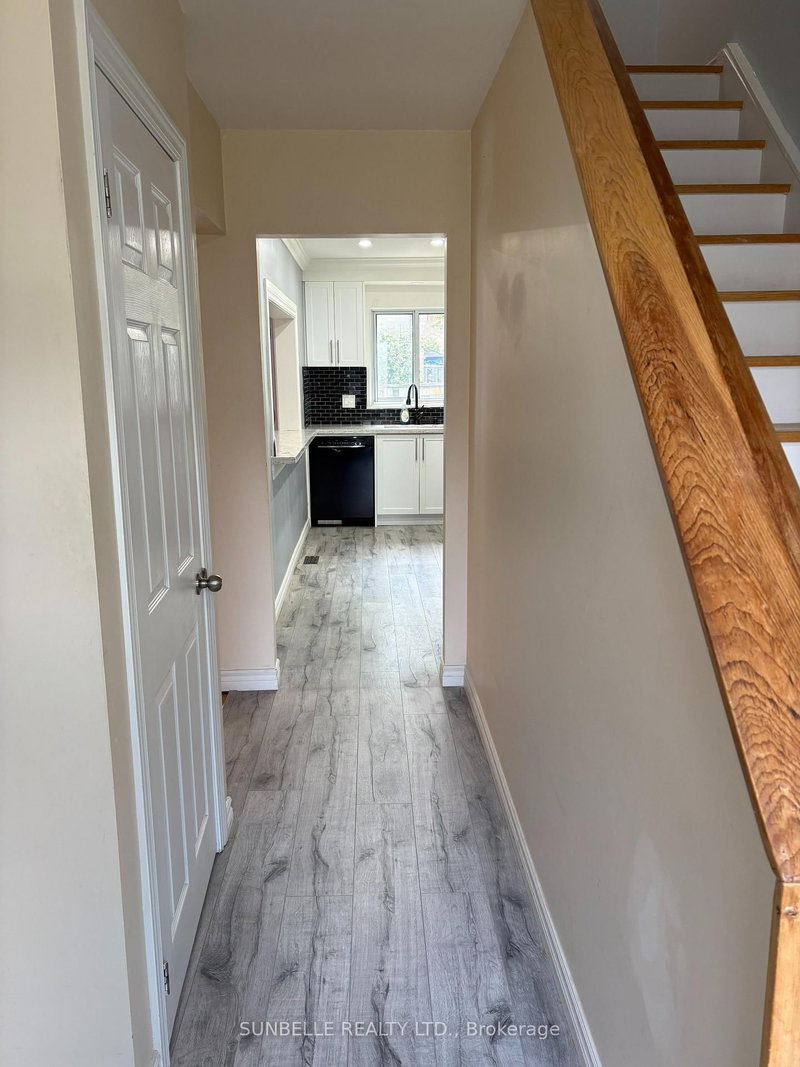
Reduced to sell. Ready to move in. Hardwood and laminate flooring thru out the home. No Carpet. Located on dead end street, suits family with small kids and not too far from entrance to complex. Main level features 2-pc washroom and entrance to garage with GDO, updated kitchen with opening to living room and walk out to fenced back yard. All open concept. Minutes to Bramalea City Centre, shopping, public transportation, schools and library. Walking distance to Chinguacousy Park. Please note some of the rooms are virtually staged.
Listing Details
- MLS #
- W13601200
- Board
- PROPTX
- Market
- ontario
- Property Type
- Condo Townhouse
- Style
- 2-Storey
- Garage
- Built-In
- Garage Spaces
- 1
- Parking Spaces
- 2
- Basement
- Unfinished
- Heating
- Forced Air
- Cooling
- Central Air
- Annual Taxes
- $3,484/yr
- Maint. Fee
- $440/mo
- Listed By
- SUNBELLE REALTY LTD.
- Listed On
- July 23, 2026
Features & Extras
Extras
All ELF, Some Window Coverings, Dishwasher, Microwave, Gas stove, Refridgerator, Clothes Washer & Dryer, GDO and Remote, Central Air Conditioner and Gas Furnace changed approx. 4 years.
Room Measurements
| Room | Level | Size | Features |
|---|---|---|---|
| Living | Ground | 3.35 × 4.27 m | hardwood floor, Combined W/Dining, W/O To Patio |
| Dining | Ground | 3.35 × 2.44 m | hardwood floor, Combined W/Living |
| Kitchen | Ground | 3.35 × 4.49 m | Laminate, Pot Lights, Ceramic Back Splash |
| Br | 2nd | 3.05 × 4.02 m | hardwood floor, Closet, Window |
| 2nd Br | 2nd | 2.74 × 3.81 m | hardwood floor, Closet, Window |
| 3rd Br | 2nd | 2.74 × 2.74 m | hardwood floor, Large Closet, Window |
Request information
A REMAX Hallmark® representative will follow up with you.