
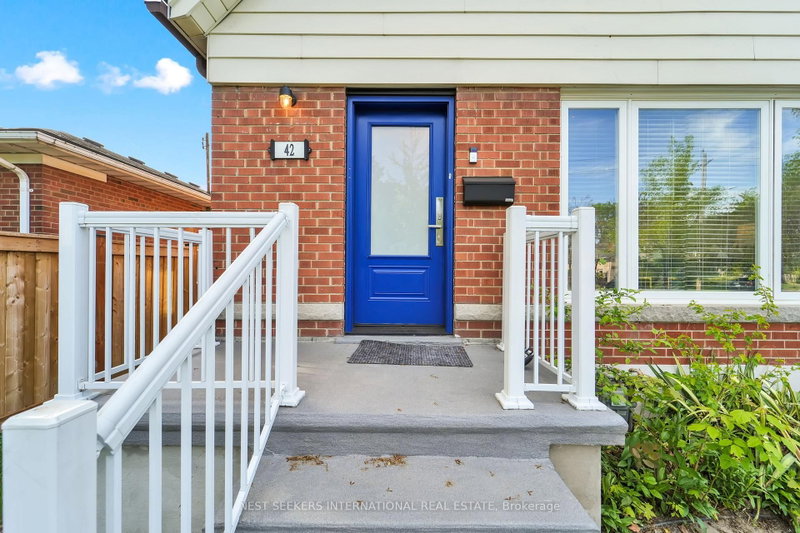
42 Fordwich Cres
Toronto, Ontario


Beds
5
Baths
2
Sqft
1,500
Type
Detached
About this Property
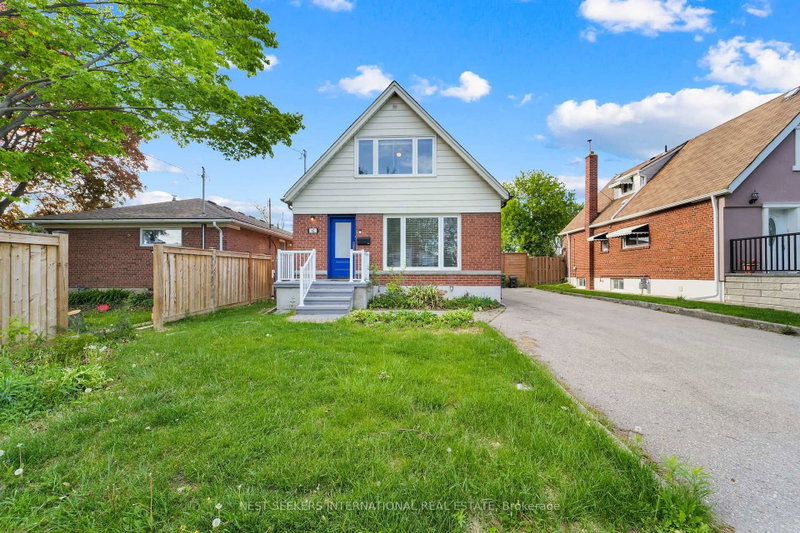
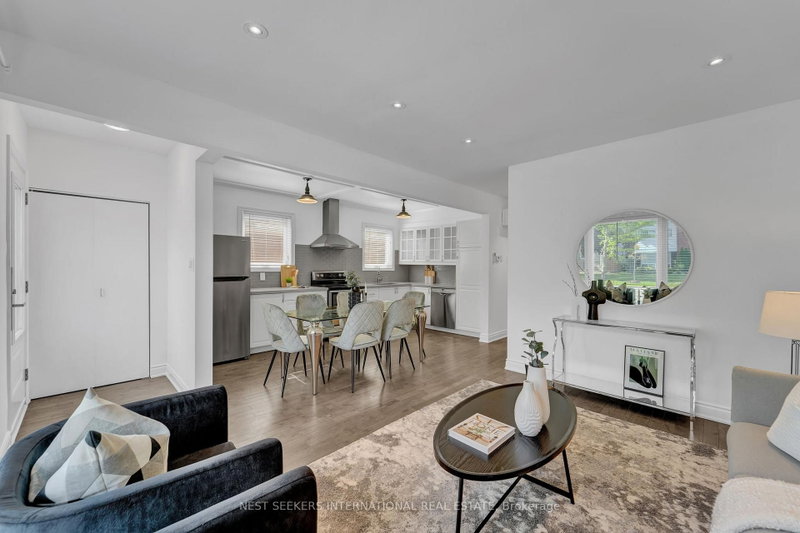
Welcome to this gorgeous and well maintained 4 large bedroom home deluxe A-frame beauty in the heart of Kipling Heights. Freshly painted home. Upgraded bathroom and kitchen. Enjoy open-concept living on the spacious main floor, and a spacious sun-soaked living room. Three large bedrooms and a finished basement with a bedroom downstairs with a separate side entrance will ensure that there is room for everyone. Beautifully landscaped big backyard with plenty of room for entertaining. The wide private driveway accommodates up to 4 car parking spaces! Close to all amenities. A must-see in this community, and not one you will want to miss!
Listing Details
- MLS #
- W13687938
- Board
- PROPTX
- Market
- ontario
- Property Type
- Detached
- Style
- 1 1/2 Storey
- Garage
- None
- Parking Spaces
- 4
- Basement
- Sep Entrance, Walk-Up
- Heating
- Radiant
- Cooling
- Wall Unit
- Pool
- None
- Lot Size
- 45 × 120 ft
- Annual Taxes
- $3,400/yr
- Listed By
- NEST SEEKERS INTERNATIONAL REAL ESTATE
- Listed On
- August 14, 2026
Features & Extras
Extras
Stainless Steel Appliances (Fridge, Stove, Dishwasher), Washer, Dryer, Garden Shed, All ELFs.
Room Measurements
| Room | Level | Size |
|---|---|---|
| 3rd Br | Main | 3.35 × 2.59 m |
| Dining | Main | 2.92 × 3.53 m |
| Family | Bsmt | 5.49 × 6.17 m |
| Living | Main | 4.22 × 4.22 m |
| Primary | 2nd | 4.22 × 3.89 m |
| 2nd Br | 2nd | 4.22 × 3.89 m |
| Kitchen | Main | 2.44 × 4.78 m |
| Laundry | Bsmt | 4.67 × 3.3 m |
| Rec | Bsmt | 5.49 × 6.17 m |
| Br | Bsmt | 3.81 × 2.74 m |
| Br | Main | 3.4 × 2.59 m |
Request information
A REMAX Hallmark® representative will follow up with you.