
42 Grandville Circ
Brant, Ontario



Beds
7
Baths
5
Sqft
3,000
Type
Detached
About this Property
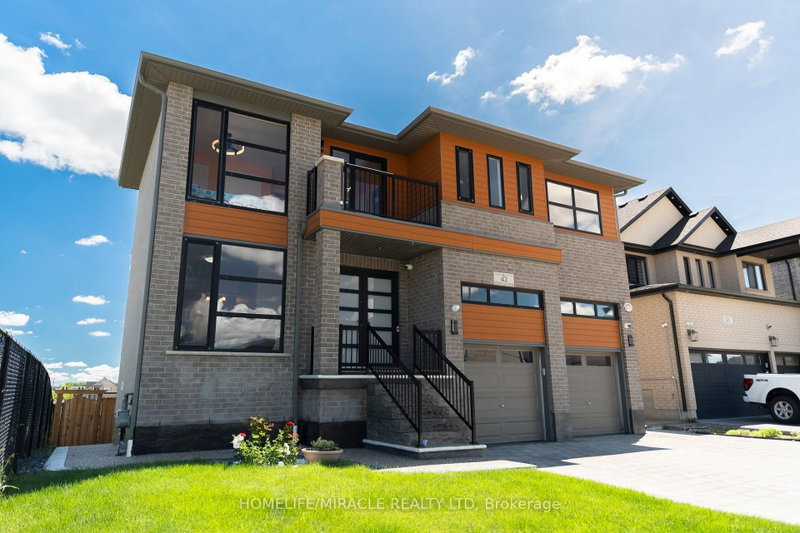
Welcome to this exceptional luxury home offering over 3,000 sq. ft. of beautifully finished living space, ideally located on a premium lot backing onto a tranquil pond with no rear and no side neighbors. This stunning property offers unmatched privacy and scenic views in a highly sought-after and family-friendly neighborhood. Step inside to a breathtaking grand foyer/entrance, leading into an elegant open-concept layout featuring a beautiful oak staircase. The bright and spacious open-concept main floor is filled with abundant natural light and showcases beautiful unobstructed views of the pond from the main living areas. The upgraded kitchen features extended cabinetry and stainless steel appliances, offering excellent storage, functionality, and style. The kitchen, dining, and living areas all connect effortlessly, enhancing the home's open and airy feel. Enjoy peaceful pond views from your extended balcony, perfect for relaxing or entertaining. The upper level includes 5 spacious bedrooms, ideal for families or multi-generational living. One of bedroom has access access to Balcony. The fully finished walkout basement also has a side entrance which adds incredible value with 2 bedrooms, a full washroom, and excellent in-law suite or income potential. The exterior features a fully landscaped and fully fenced backyard, offering privacy and a serene outdoor retreat surrounded by nature. Close to all amenities including schools, parks, plazas, places of worship, and just minutes to Highway 403 and downtown Paris.
Listing Details
- MLS #
- X14089576
- Board
- PROPTX
- Market
- ontario
- Property Type
- Detached
- Style
- 2-Storey
- Garage
- Built-In
- Garage Spaces
- 2
- Parking Spaces
- 4
- Basement
- Fin W/O, Sep Entrance
- Heating
- Forced Air
- Cooling
- Central Air
- Pool
- None
- Lot Size
- 15.24 × 35 ft
- Annual Taxes
- $7,659/yr
- Listed By
- HOMELIFE/MIRACLE REALTY LTD
- Listed On
- October 16, 2026
Features & Extras
Extras
2 Fridges, 2 Stoves, Dishwasher, Washer, Dryer, Water Softener, Garage remote opener, Security cameras.
Room Measurements
| Room | Level | Size | Features |
|---|---|---|---|
| Family | Main | 4.57 × 4.88 m | Fireplace |
| Living | Main | 6.28 × 3.35 m | Combined W/Dining |
| Kitchen | Main | 4.02 × 2.5 m | Double Sink, Stainless Steel Appl, Centre Island |
| Breakfast | Main | 4.66 × 2.47 m | W/O To Patio, Sliding Doors |
| Primary | 2nd | 4.57 × 5.36 m | W/I Closet, 4 Pc Ensuite |
| 2nd Br | 2nd | 3.84 × 3.41 m | Closet |
| 3rd Br | 2nd | 3.54 × 4.57 m | California Shutters |
| 4th Br | 2nd | 3.66 × 3.32 m | Closet |
| 5th Br | 2nd | 3.54 × 4.57 m | W/O To Balcony |
Request information
A REMAX Hallmark® representative will follow up with you.