
Back to Listings
$699,999
42 Lightwood Dr
Toronto, Ontario
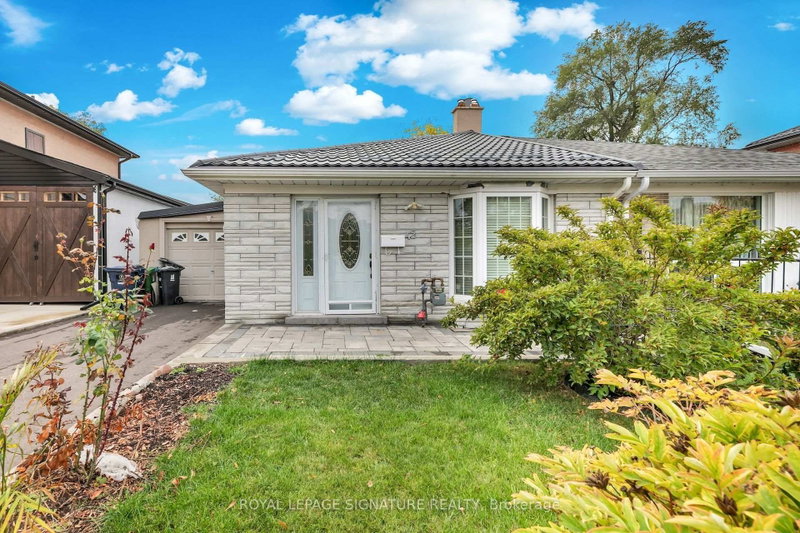
1 / 20


+15
Beds
4
Baths
2
Sqft
1,500
Type
Semi-Detached
About this Property
Welcome to Your Dream Home in North Etobicoke!Location is Prime This stunning 2 + 2 bedroom, 2-bathroom Semi-detached Bungalow in Etobicoke offers a perfect matchfor growing families and aging individuals as this prime location is central to many amenties, from schools, shopping malls and retirement parks.Beaumont heights is nestled in the quiet north corner of Etobicoke. Very close to the airport ravines/trails, and the 401 highway.The convenience is immeasurable.Ideal for the first time buyer, this house is turn key ready.Don't miss this opportunity to own a home with the perfect blend of comfort and potential at 42Lightwood Dr!
Listing Details
- MLS #
- W14103842
- Board
- PROPTX
- Market
- ontario
- Property Type
- Semi-Detached
- Style
- Bungalow
- Year Built
- 31-50
- Garage
- Attached
- Garage Spaces
- 1
- Parking Spaces
- 3
- Basement
- Finished
- Heating
- Forced Air
- Cooling
- Central Air
- Pool
- None
- Lot Size
- 33.04 × 110.54 ft
- Annual Taxes
- $3,120/yr
- Listed By
- ROYAL LEPAGE SIGNATURE REALTY
- Listed On
- October 21, 2026
Room Measurements
| Room | Level | Size | Features |
|---|---|---|---|
| Kitchen | Main | 2.93 × 2.58 m | Window, W/O To Garage |
| Living | Main | 6.69 × 3.52 m | Combined W/Dining, hardwood floor, Bay Window |
| Dining | Main | 2.68 × 2.58 m | Combined W/Living, hardwood floor, Bay Window |
| Primary | Upper | 3.75 × 3.72 m | Closet, Large Window |
| 2nd Br | Upper | 3.75 × 2.37 m | W/I Closet |
| Bathroom | Upper | 2.22 × 1.91 m | |
| 3rd Br | Lower | 3.52 × 2.37 m | |
| Br | Lower | 3.51 × 3.72 m | Finished, Window |
| Rec | Bsmt | 3.69 × 13.52 m | |
| Laundry | Bsmt | 4.61 × 2.58 m | |
| Bathroom | Bsmt | 1.63 × 2.56 m |
Request information
A REMAX Hallmark® representative will follow up with you.