
42 Lockwood Rd
Brampton, Ontario



Beds
3
Baths
3
Sqft
1,500
Type
Detached
About this Property
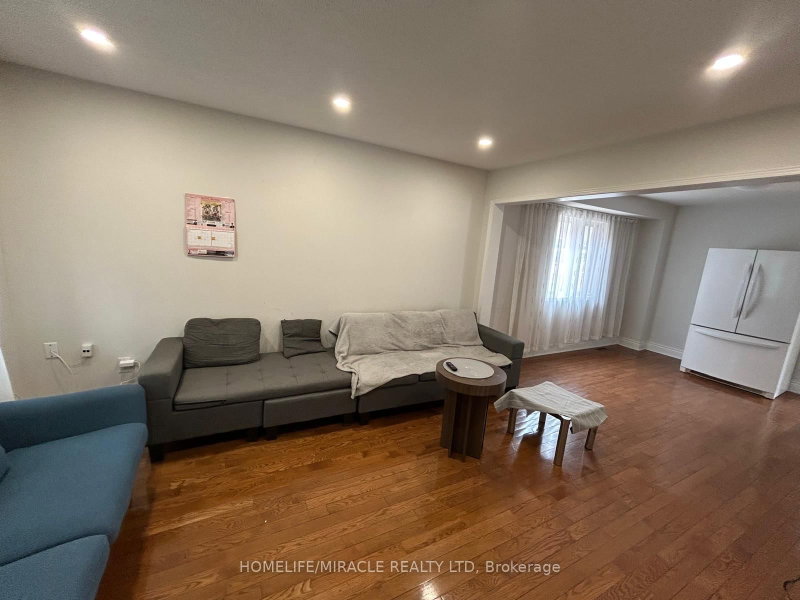
Stunning And Well-Maintained Upper Portion Of A 46-Foot-Wide Detached Home For Lease In Brampton. This 3-Bedroom, 2.5-Bathroom Unit Features A Separate Family Room, Oak Circular Staircase, Hardwood Floors, Gas Fireplace, And Pot Lights Throughout. The Upgraded Kitchen Offers Granite Countertops, Cathedral Ceilings, A Walk-In Pantry, And A Built-In Gas Stove. The Primary Bedroom Includes A Private Sitting Area, Large Walk-In Closet, And An Ensuite With A Soaker Tub And Separate Shower. Comes Complete With Private Ensuite Laundry And 2 Parking Spots. Located Minutes From Schools, The Library, Parks, Shoppers World Brampton, And Sheridan College Davis Campus, With Convenient Access To Brampton Transit And The Brampton Gateway Terminal.
Listing Details
- MLS #
- W14090088
- Board
- PROPTX
- Market
- ontario
- Property Type
- Detached
- Style
- 2-Storey
- Year Built
- 16-30
- Garage
- Attached
- Garage Spaces
- 1
- Parking Spaces
- 2
- Basement
- None
- Heating
- Forced Air
- Cooling
- Central Air
- Pool
- None
- Lot Size
- 46.31 × 101.41 ft
- Listed By
- HOMELIFE/MIRACLE REALTY LTD
- Listed On
- October 17, 2026
Features & Extras
Extras
Fridge, Stove ,Dishwasher, Washer and dryer
Room Measurements
| Room | Level | Size | Features |
|---|---|---|---|
| Living | Main | 3.05 × 7.77 m | hardwood floor, Combined W/Dining |
| Dining | Main | 3.05 × 7.77 m | hardwood floor, Combined W/Living |
| Kitchen | Main | 3.9 × 6.3 m | Ceramic Floor, Granite Counter, Cathedral Ceiling |
| Family | Main | 3.27 × 4.62 m | hardwood floor, Gas Fireplace, Pot Lights |
| Primary | 2nd | 4.67 × 6.05 m | hardwood floor, 4 Pc Ensuite |
| 2nd Br | 2nd | 2.88 × 3.47 m | hardwood floor, Large Closet |
| 3rd Br | 2nd | 2.88 × 2.95 m | hardwood floor, Large Closet |
Request information
A REMAX Hallmark® representative will follow up with you.