
42 Maritime Rd
Kawartha Lakes, Ontario


Beds
2
Baths
2
Sqft
1,100
Type
Detached
About this Property
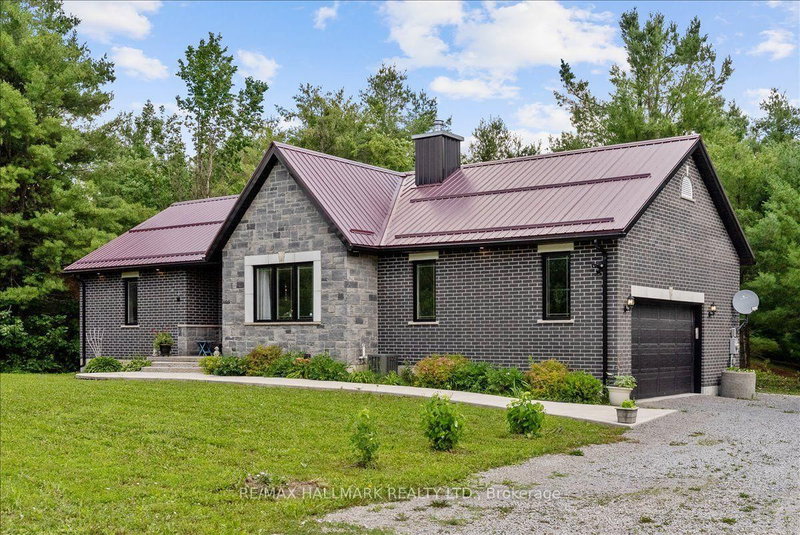
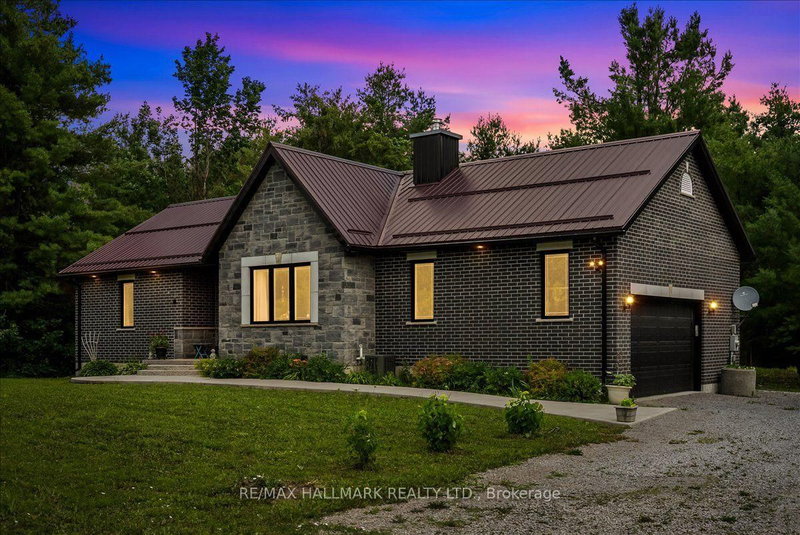
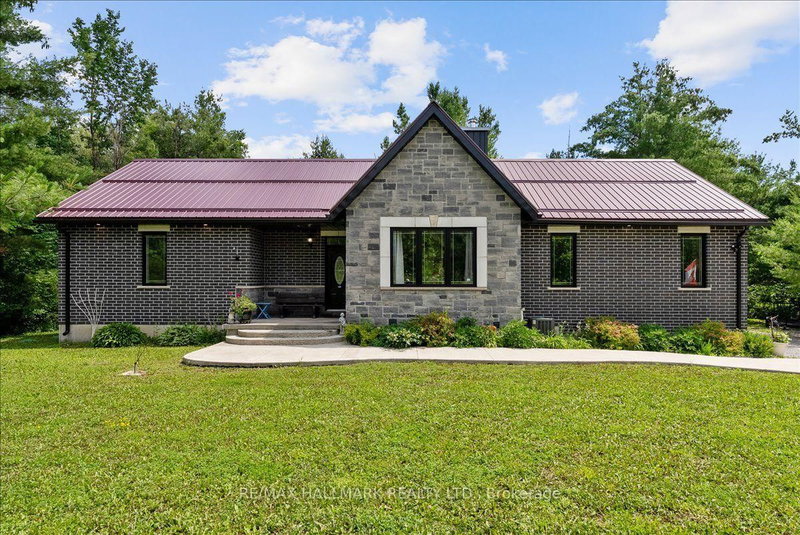
Welcome to this custom-built all-brick bungalow on a private 4.71 acre property (as per MPAC) in Bexley, Kawartha Lakes. Built in 2020, this move-in-ready country home offers approximately 1,400 sq. ft. of well-designed living space with 2 oversized bedrooms, 2 bathrooms, main floor laundry, and direct access to the attached double-car garage. Designed for comfortable main-floor living, this quality-built home features ENGINEERED HARDWOOD FLOORING throughout, spacious principal rooms, 12+ foot ceilings in the main living areas, and a cozy WOOD-BURNING FIREPLACE that creates a warm and inviting focal point. Additional highlights include a METAL ROOF for long-term durability and low maintenance, CENTRAL AIR CONDITIONING, a FORCED-AIR FURNACE, an HRV SYSTEM for improved indoor air quality and energy efficiency, a GENERAC BACKUP GENERATOR for added peace of mind year-round, a DRILLED WELL + WATER TREATMENT system and a SEPTIC SYSTEM. The partially finished basement expands the home's living space and offers exceptional flexibility, with potential for additional bedrooms, a recreation room, home office, gym, or an in-law suite. Enjoy the peace and privacy of rural living while surrounded by nature. The property includes a detached shed with hydro and water, plus a fully operational koi pond that could easily be repurposed for a variety of uses. At the rear of the property, hydro and water have already been run to provide added flexibility for future use, subject to any required approvals. With nearly 5 acres of usable land, there's plenty of room for outdoor enthusiasts, hobbyists, or anyone seeking their own private retreat. Conveniently located just minutes from lakes, boating, fishing, trails, and year-round outdoor recreation, this property offers the perfect balance of privacy and lifestyle. A rare opportunity to own a newer custom-built bungalow with acreage, modern amenities, and exceptional privacy in one of the Kawarthas' most desirable rural settings.
Listing Details
- MLS #
- X13660972
- Board
- PROPTX
- Market
- ontario
- Property Type
- Detached
- Style
- Bungalow
- Year Built
- 6-15
- Garage
- Built-In
- Garage Spaces
- 2
- Parking Spaces
- 10
- Basement
- Part Fin
- Heating
- Forced Air
- Cooling
- Central Air
- Pool
- None
- Lot Size
- 1022 × 196 ft
- Annual Taxes
- $4,181/yr
- Listed By
- REMAX HALLMARK REALTY LTD.
- Listed On
- August 11, 2026
Features & Extras
Extras
All Existing appliances, electrical light fixtures, window coverings, washer & dryer.
Room Measurements
| Room | Level | Size | Features |
|---|---|---|---|
| Powder Rm | Main | 2.41 × 1.0 m | 2 Pc Bath, Tile Floor |
| Dining | Main | 4.03 × 2.57 m | hardwood floor, W/O To Patio |
| Laundry | Main | 2.51 × 2.66 m | Access To Garage, hardwood floor, Large Window |
| Bathroom | Main | 1.57 × 2.98 m | 3 Pc Bath, Tile Floor, B/I Vanity |
| Living | Main | 5.45 × 5.36 m | hardwood floor, Brick Fireplace, Cathedral Ceiling |
| Br | Main | 4.77 × 4.06 m | hardwood floor, Large Closet, Large Window |
| Kitchen | Main | 4.03 × 2.78 m | hardwood floor, Quartz Counter, W/O To Patio |
| 2nd Br | Main | 3.44 × 4.78 m | W/I Closet, hardwood floor, Large Window |
Daniel Luciano
REMAX Hallmark®
REMAX HALLMARK REALTY LTD.