
Back to Listings
$7,990,000
42 Maryvale Cres
Richmond Hill, Ontario

1 / 20


+15
Beds
6
Baths
9
Sqft
5,000
Type
Detached
About this Property
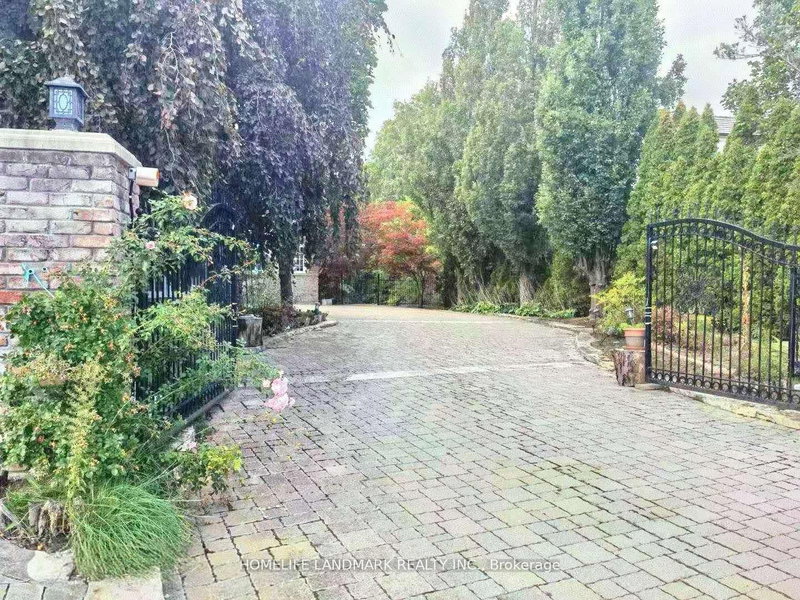
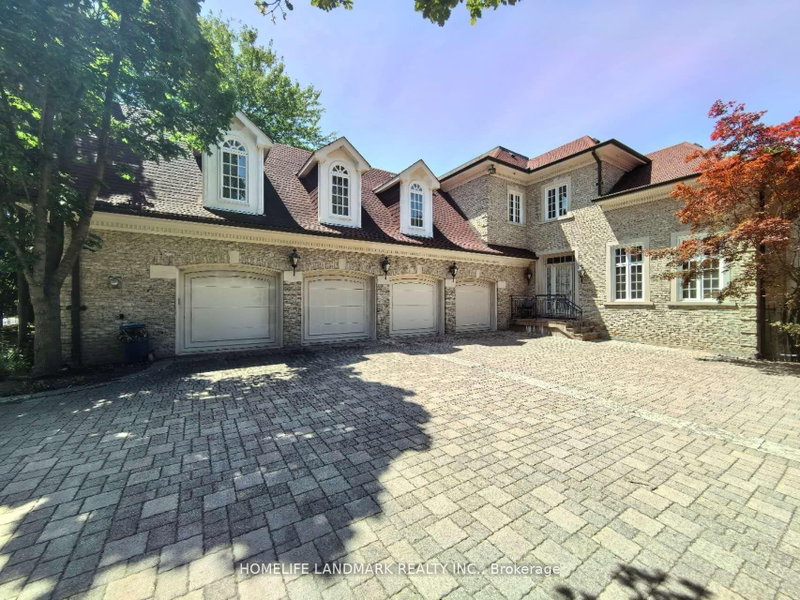
Over 10,000 Sq. Ft. of Luxurious Living Space on Ravine Lot!This magnificent estate boasts 5 bedrooms, 9 bathrooms, and a 4-car garage. The gourmet kitchen overlooks the indoor heated pool and opens to a balcony with sweeping views of the private garden and tennis court. Enjoy an array of resort-style amenities, including a jacuzzi, sauna, hot tub, exercise room, media room, games room, and expansive recreational areas. Designed for grand entertaining and ultimate comfort. Over $10M home on the same streetdont miss this rare opportunity!
Listing Details
- MLS #
- N12817524
- Board
- PROPTX
- Market
- ontario
- Property Type
- Detached
- Style
- 2-Storey
- Garage
- Attached
- Garage Spaces
- 4
- Parking Spaces
- 14
- Basement
- Finished, W/O
- Heating
- Forced Air
- Cooling
- Central Air
- Pool
- Indoor
- Lot Size
- 130.75 × 202.59 ft
- Annual Taxes
- $40,000/yr
- Listed By
- HOMELIFE LANDMARK REALTY INC.
- Listed On
- February 24, 2026
Features & Extras
Extras
2 Stoves, 2 Fridges, 2 Washers, 2 Dryers, 2 Dishwashers, Security System, Furnaces, Cac.
Room Measurements
| Room | Level | Size | Features |
|---|---|---|---|
| Living | Ground | 7.23 × 8.45 m | hardwood floor, Fireplace |
| Dining | Ground | 4.77 × 7.4 m | hardwood floor, Marble Fireplace |
| Kitchen | Ground | 7.0 × 8.0 m | Granite Counter, Walk-Out, O/Looks Pool |
| Family | Ground | 4.84 × 6.7 m | hardwood floor, W/O To Deck, Gas Fireplace |
| Library | Ground | 4.87 × 5.79 m | hardwood floor, W/O To Deck |
| Foyer | Ground | 6.0 × 10.2 m | Granite Floor, Cathedral Ceiling, 2 Pc Bath |
| Primary | 2nd | 4.87 × 5.79 m | hardwood floor, Fireplace, 6 Pc Bath |
| Br | 2nd | 5.79 × 6.7 m | hardwood floor, W/I Closet, 4 Pc Bath |
| Br | 2nd | 4.88 × 5.49 m | hardwood floor, W/I Closet, 4 Pc Bath |
| Br | 2nd | 4.85 × 5.15 m | hardwood floor, W/I Closet |
| Br | 2nd | 4.75 × 5.35 m | hardwood floor, W/I Closet |
Request information
A REMAX Hallmark® representative will follow up with you.