
42 Newstead Rd
Toronto, Ontario


Beds
4
Baths
2
Sqft
1,100
Type
Detached
About this Property
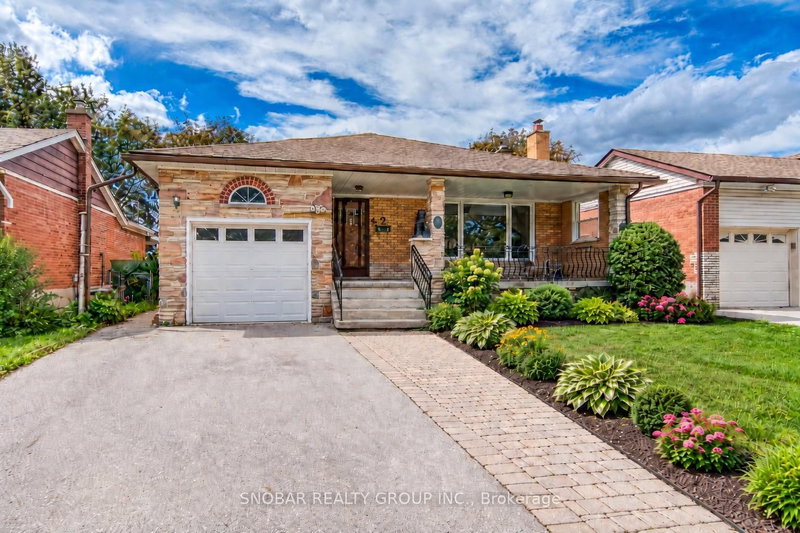
Put this one on your "Must-See" list for Fall 2026! Much loved by the same owners for nearly 50 years, this charming rarely available 4 bedroom home offers fantastic curb appeal and is ready for your personal touch to make it your own "Home Sweet Home". Featuring a sunroom off the kitchen and an oversized bungalow with an in-law suite, it's ideal for a large or multi-generational family. Located on one of the best streets in Royal York Gardens, this is a wonderful opportunity to create something truly special in a highly sought-after neighbourhood. Walking Distance To Coveted Father Serra School District. Show & Sell!!!
Listing Details
- MLS #
- W14095082
- Board
- PROPTX
- Market
- ontario
- Property Type
- Detached
- Style
- Bungalow
- Garage
- Built-In
- Garage Spaces
- 1
- Parking Spaces
- 3
- Basement
- Finished, Sep Entrance
- Heating
- Forced Air
- Cooling
- Central Air
- Pool
- None
- Lot Size
- 45.15 × 126 ft
- Annual Taxes
- $5,301/yr
- Listed By
- SNOBAR REALTY GROUP INC.
- Listed On
- October 19, 2026
Features & Extras
Extras
S.S. Gas Stove, S.S. Fridge, Dishwasher, Washer & Dryer; All Light Fixtures; All Window Coverings
Room Measurements
| Room | Level | Size | Features |
|---|---|---|---|
| Living | Main | 3.6 × 4.85 m | hardwood floor, Combined W/Dining |
| Dining | Main | 2.7 × 3.9 m | hardwood floor, Combined W/Living, Window |
| Kitchen | Main | 3.5 × 4.7 m | Vinyl Floor, Eat-In Kitchen, W/O To Sunroom |
| Primary | Main | 3.2 × 3.7 m | hardwood floor, Closet, Window |
| 2nd Br | Main | 3.2 × 3.7 m | hardwood floor, Closet, Window |
| 3rd Br | Main | 3.6 × 3.1 m | hardwood floor, Closet, Window |
| 4th Br | Main | 2.7 × 2.9 m | hardwood floor, Closet, Window |
| Sunroom | Main | 3.9 × 2.7 m | Concrete Floor, W/O To Garden, Window |
| Rec | Bsmt | 3.9 × 7.4 m | Broadloom, Fireplace, Window |
| Kitchen | Bsmt | 4.5 × 8.2 m | Vinyl Floor, Combined W/Living, Window |
| Living | Bsmt | 4.5 × 8.2 m | Vinyl Floor, Fireplace, Window |
| Furnace | Bsmt | 2.4 × 2.6 m | Concrete Floor, Window |
Request information
A REMAX Hallmark® representative will follow up with you.