
42 Northrop Ave
Clarington, Ontario

Beds
4
Baths
4
Sqft
2,000
Type
Detached
About this Property
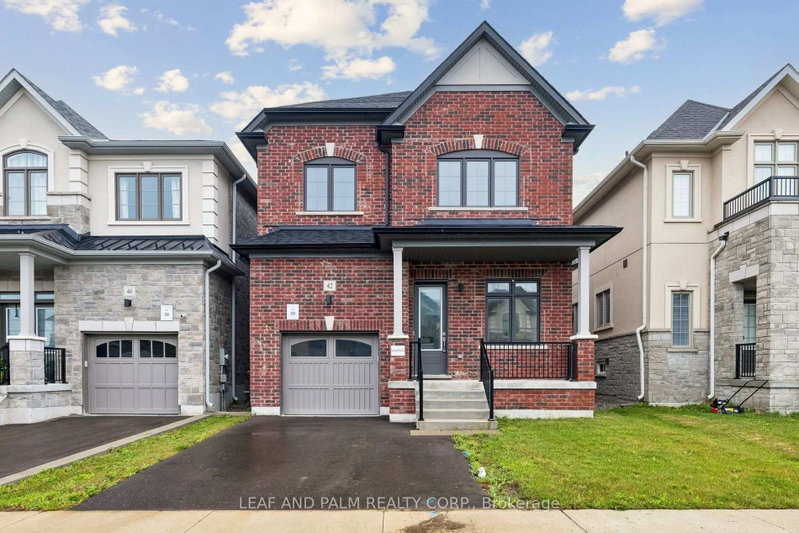
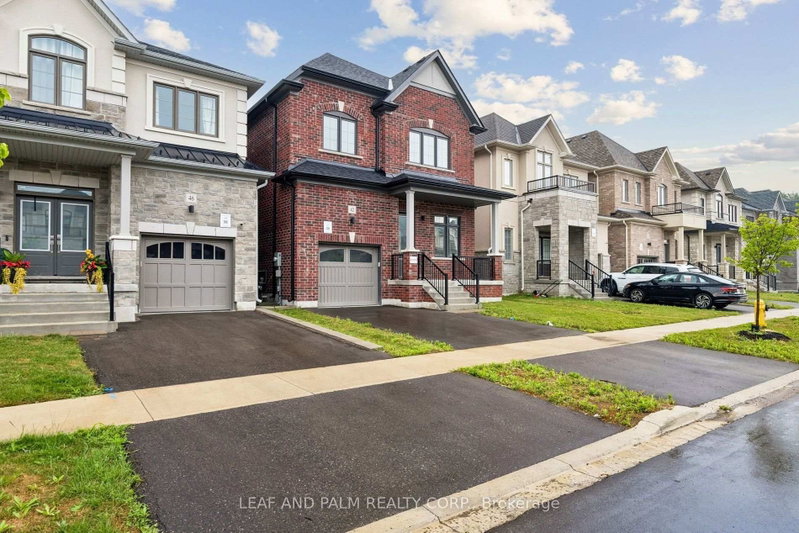
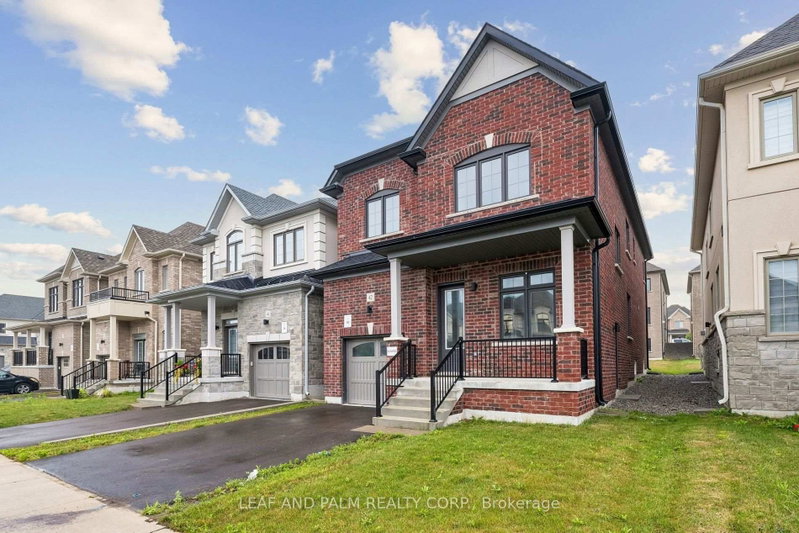
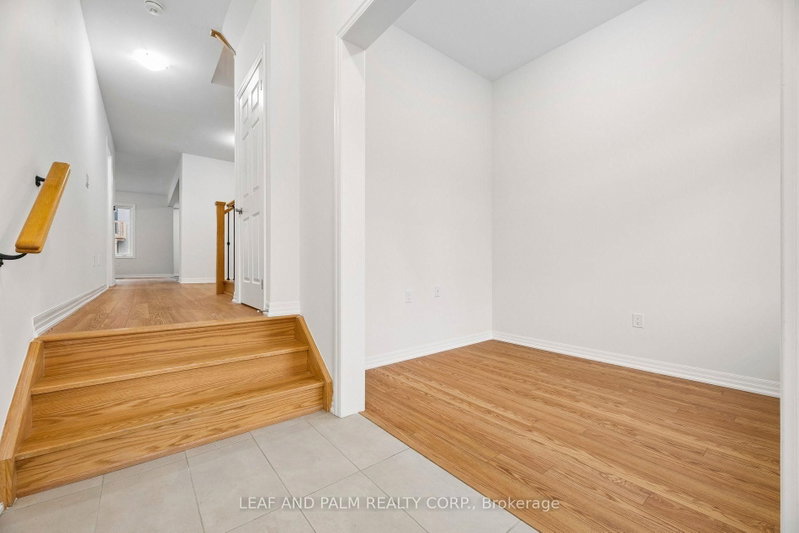
Welcome to 42 Northrop Ave, a stunning 4-bedroom, 4-bathroom home offering approximately 2,352 sq. ft. of living space, plus a finished walk-out basement. Featuring a classic red brick exterior and timeless curb appeal, this spacious home offers a functional layout designed for comfortable family living and entertaining.The main floor features generous principal rooms and a cozy fireplace, creating a warm and inviting atmosphere. The kitchen is equipped with stainless steel appliances, while the convenient mudroom with washer and dryer adds everyday functionality.Upstairs, you'll find four well-proportioned bedrooms, including a spacious primary retreat with ensuite bath. The finished basement provides valuable additional living space and features a walk-out with direct access to the outdoors-ideal for a recreation room, home office, guest space, or extended family living.With its classic red brick exterior, spacious interior, main-floor fireplace, and finished walk-out basement, this home offers an excellent opportunity for buyers looking for space and versatility. Taxes as per GeoWarehouse.
Listing Details
- MLS #
- E13732424
- Board
- PROPTX
- Market
- ontario
- Property Type
- Detached
- Style
- 2-Storey
- Year Built
- 0-5
- Garage
- Built-In
- Garage Spaces
- 1
- Parking Spaces
- 3
- Basement
- Finished, Fin W/O
- Heating
- Forced Air
- Cooling
- Other
- Pool
- None
- Lot Size
- 32.81 × 104.17 ft
- Annual Taxes
- $6,020/yr
- Listed By
- LEAF AND PALM REALTY CORP.
- Listed On
- August 31, 2026
Request information
A REMAX Hallmark® representative will follow up with you.