
42 Pond St
Trent Hills, Ontario

Beds
5
Baths
6
Sqft
3,000
Type
Att/Row/Twnhouse
About this Property
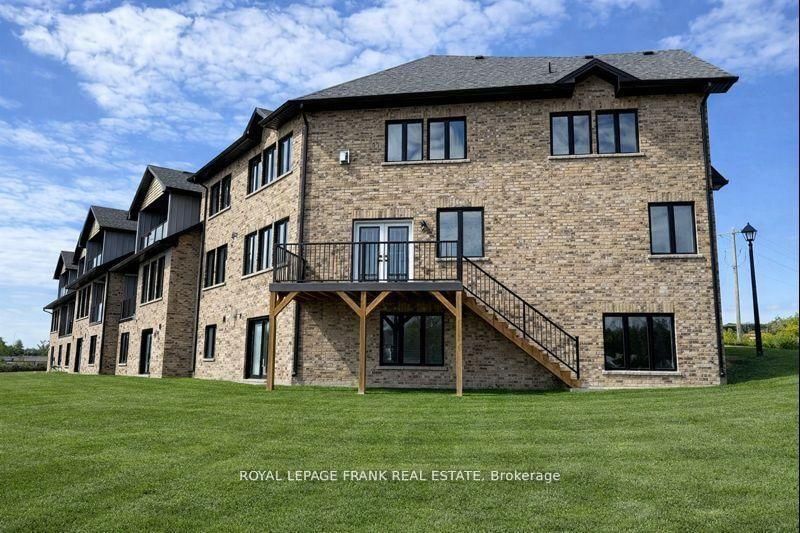
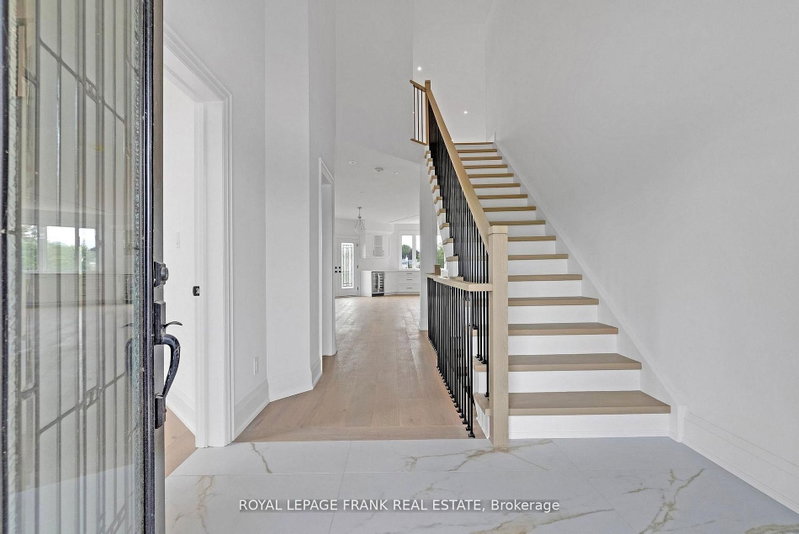
Welcome to an exquisite riverside retreat, where the Trent River lifestyle meets luxurious living. This spectacular end-unit residence, spanning over 3,000 sq. ft., is a masterpiece of design and craftsmanship. Offering 5 spacious bedrooms, this home is perfectly tailored for large families, with multiple living areas that cater to every need. The full walk-out basement, drenched in natural light, presents endless possibilities whether it's a vibrant entertainment hub or a serene retreat. Situated at Lock 18 in the charming town of Hastings, this home offers breathtaking water views from nearly every room, creating a tranquil backdrop to daily life. The elegant design seamlessly blends indoor and outdoor living, with a walk-out basement and expansive balcony that invites you to soak in the beauty of the Trent River. Impeccably designed and ready for you to move in, this home is just steps away from delightful local restaurants and shops, marrying convenience with the peacefulness of waterfront living. This is not just a home; it's a lifestyle - an opportunity to immerse yourself in the natural beauty and serenity of one of Ontarios most picturesque settings. Don't miss the chance to make this stunning property your own.
Listing Details
- MLS #
- X13025818
- Board
- PROPTX
- Market
- ontario
- Property Type
- Att/Row/Twnhouse
- Style
- 2-Storey
- Year Built
- New
- Garage
- Attached
- Garage Spaces
- 2
- Parking Spaces
- 4
- Basement
- W/O
- Heating
- Forced Air
- Cooling
- Central Air
- Pool
- None
- Listed By
- Royal LePage Frank Real Estate
- Listed On
- April 21, 2026
Room Measurements
| Room | Level | Size | Features |
|---|---|---|---|
| Kitchen | Main | 5.51 × 4.96 m | hardwood floor, Quartz Counter, Centre Island |
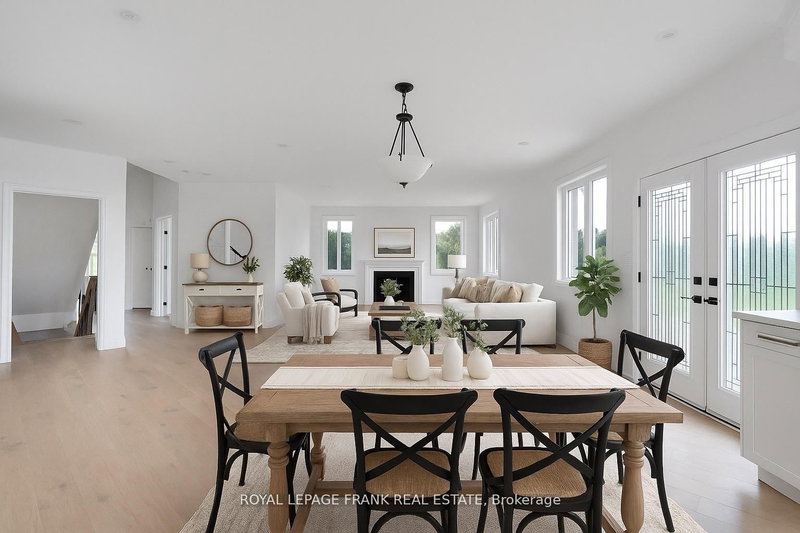
| Dining | Main | 4.29 × 3.56 m | Open Concept, hardwood floor, W/O To Balcony |
| Great Rm | Main | 5.12 × 5.48 m | hardwood floor, Gas Fireplace, Open Concept |
| Primary | Main | 3.71 × 4.38 m | 3 Pc Ensuite, W/I Closet, hardwood floor |
| 2nd Br | Main | 3.07 × 3.65 m | 3 Pc Bath, hardwood floor |
| 3rd Br | 2nd | 3.32 × 4.54 m | Semi Ensuite, hardwood floor, Double Closet |
| 4th Br | 2nd | 3.32 × 4.54 m | Semi Ensuite, hardwood floor, Double Closet |
| 5th Br | 2nd | 3.44 × 4.26 m | Double Closet, hardwood floor |
| Family | 2nd | 7.19 × 8.86 m | Wet Bar, Open Concept, hardwood floor |
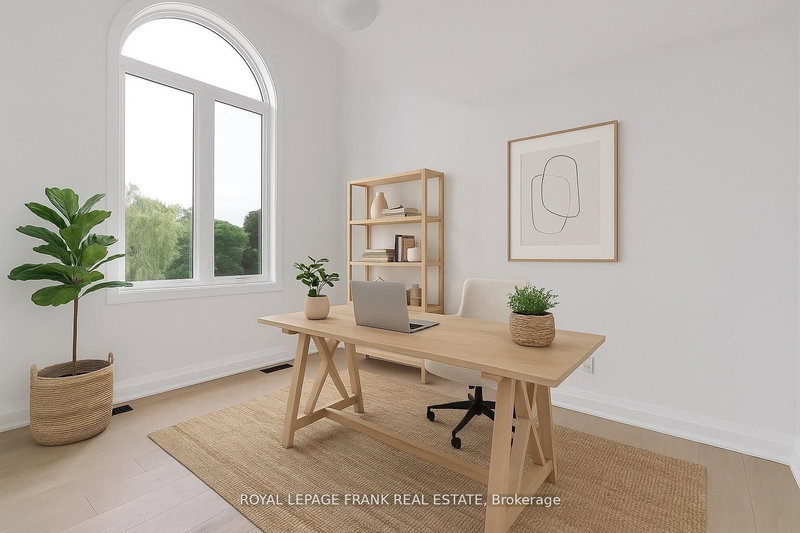
| Office | 2nd | 3.44 × 4.91 m | hardwood floor, Double Closet |
Request information
A REMAX Hallmark® representative will follow up with you.