
Back to Listings
$2,899
42 Postill St
Brant, Ontario

1 / 19



+14
Beds
4
Baths
3
Sqft
2,000
Type
Detached
About this Property
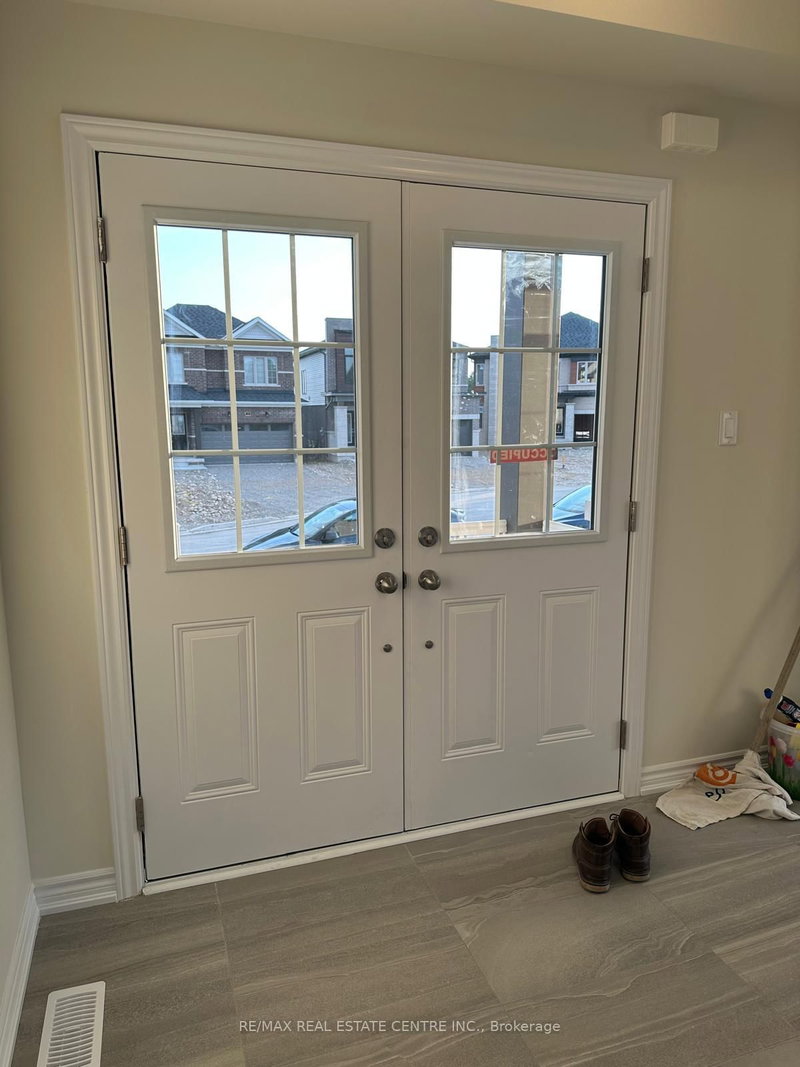
Brand New Corner Detached Home offering approximately 2,850 sq. ft. of spacious living space. Featuring 4 bedrooms, 3.5 bathrooms, a modern open-concept layout, family room, full basement, attached double garage, and private double driveway. Bright and spacious home in a desirable Paris community, close to parks, amenities, schools and major roads. Ideal for a family looking for a brand-new home with ample space and parking.
Listing Details
- MLS #
- X13765844
- Board
- PROPTX
- Market
- ontario
- Property Type
- Detached
- Style
- 2-Storey
- Year Built
- New
- Garage
- Attached
- Garage Spaces
- 2
- Parking Spaces
- 4
- Basement
- Full, Unfinished
- Heating
- Forced Air
- Cooling
- Central Air
- Pool
- None
- Lot Size
- 45 × 100 ft
- Listed By
- REMAX REAL ESTATE CENTRE INC.
- Listed On
- September 9, 2026
Features & Extras
Extras
Dishwasher, refrigerator, stove, range hood, washer and dryer, and awindow coverings.
Room Measurements
| Room | Level | Size | Features |
|---|---|---|---|
| Primary | 2nd | 4.11 × 5.54 m | W/I Closet, 5 Pc Ensuite, Window |
| Laundry | 2nd | 1.0 × 1.0 m | |
| 2nd Br | 2nd | 3.08 × 3.69 m | Closet, Window |
| Breakfast | Main | 2.47 × 3.53 m | |
| Study | Main | 3.99 × 3.07 m | |
| 4th Br | 2nd | 3.68 × 3.07 m | Closet, Vaulted Ceiling, Window |
| Dining | Main | 3.53 × 5.02 m | |
| 3rd Br | 2nd | 3.35 × 5.21 m | W/I Closet, Window |
| Kitchen | Main | 2.62 × 3.53 m | |
| Great Rm | Main | 3.96 × 5.51 m |
Request information
A REMAX Hallmark® representative will follow up with you.